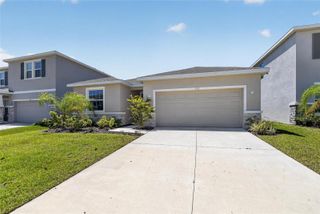
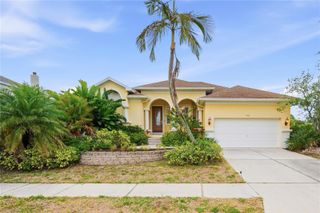
1824 MIRA LAGO CIRCLE, Ruskin, FL 33570
- 4 beds |
- 2 baths |
- 2,358 sqft
 Rental
  Built in 2005
  6,970sqft lot
 3 car garage
  $1/sqft
  Listed 12 days ago
Property Description
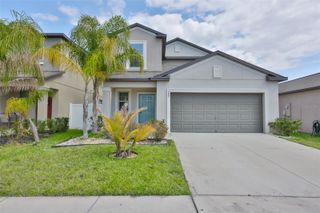
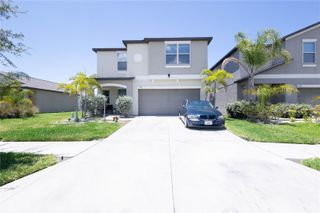
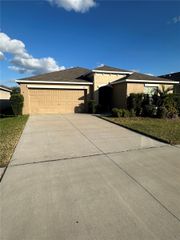
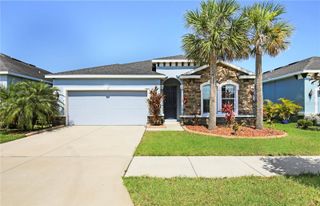
Available NOW - This Home is a stunner! Positioned to showcase the large picturesque Lake in the Backyard. The Home boasts an inviting Open Floorplan. Architectural elements include High Ceilings, Paneled Doors, Arched Openings, and Built-in Niches. At the front of the Home is a combined formal Dining Room and Living Room - perfect for entertaining. The Kitchen is a Chef’s dream - an Island with Double Sink and Countertop for Barstools, Tall Wood Cabinets with Crown Molding, Granite Counters, Tiled Backsplash, Stainless Steel Appliances and opens to a large Family Room. The spacious Primary Bedroom is a true retreat. It features Water Views, a Walk-in Closet, a Ceiling Fan, and an Ensuite Bathroom. The Primary Bathroom has a long Vanity with Dual Sinks, a Garden Tub, and a separate Walk-in Glass Enclosed Shower. The Screened Porch is the perfect spot to unwind while taking in the tranquil Lake. Additional features include a spacious 3 Car Garage and Laundry Room. The Mira Lago Community includes a Community Pool, a Clubhouse, a Playground, and Basketball Courts. Located conveniently near Shopping and Dining with easy access to I-75. Pets (2) permitted (pet screening and owner approval are required). $350 non-refundable pet fee for each pet. The property is Professionally Managed and Maintained. There is a one-time $150 Administration Fee and $75 Application Fee for each applicant 18 years or older. Applicants should have a minimum 600 Credit Score, Gross Monthly Income of at least 2.5 times the Monthly Rent, and stable Rental History (no Evictions or Tenant Collections).
- Listing Status:
- Active
- Date Added:
- May 21, 2026
- Data Last Updated:
- May 31, 2026 at 7:21AM
- Listing Office:
- COASTAL PIONEER REALTY : 813-563-8100
- Listing Agent:
- Mike Shorr : 813-922-8894
- MLS ID:
- TB8509776

- General: Private MailboxSidewalkSliding Doors
- Other Structures: Front PorchRear PorchScreenedCovered
- Parking: Garage Door Opener
- Windows: BlindsWindow Treatments
- General: One
- Road/Access: AsphaltPaved
- HOA Amenities: Basketball Court
- Originating MLS: Stellar MLS
- County: Hillsborough
- Zoning: U-01-32-18-79F-000000-00044.0
- View: Trees/WoodsWater
- Utilities: BB/HS Internet AvailableElectricity ConnectedPublicSewer ConnectedWater Connected
- Water: Public
- Sewer: Public Sewer
- Source: Stellar MLS
This listing courtesy of Mike Shorr , COASTAL PIONEER REALTY