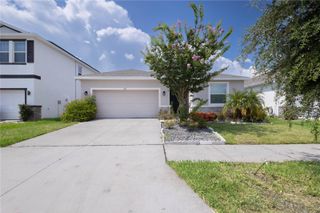
2232 COLVILLE CHASE DRIVE, Ruskin, FL 33570
- 3 beds |
- 3 baths |
- 1,936 sqft
 Rental
  Built in 2009
  5,663sqft lot
 2 car garage
  $1/sqft
  Listed 16 days ago
Property Description
Welcome to the River bend community this 3-bedroom, 2.5-bath home in the desirable Ruskin area, offering 1,936 sq ft of living space, a 2-car garage, fenced backyard, screened lanai, and a peaceful pond view where nature sightings are endless. Inside, you'll find a bright and open floor plan with spacious living and dining areas, ideal for both everyday living and entertaining. The kitchen overlooks the main living space and offers ample cabinet and counter space. A dedicated laundry room adds convenience, while the generously sized bedrooms provide comfort and flexibility for guests, a home office, and more! The private primary suite features an en-suite bathroom and plenty of closet space and a soaking tub with a separate stand in shower. Step outside to the screened lanai and enjoy peaceful water views of the community pond, perfect for relaxing after a long day. The fully fenced backyardprovides additional privacy and outdoor space. Residents enjoy access to a community pool, making it easy to enjoy the Florida lifestyle year-round. Conveniently 2.5 miles from I-75 and US-41, making this home have easy access to Tampa, St. Petersburg, MacDill Air Force Base, shopping, dining, schools, parks, and Gulf Coast beaches.
- Listing Status:
- Active
- Date Added:
- July 13, 2026
- Data Last Updated:
- July 28, 2026 at 12:23AM
- Listing Office:
- CAPITAL REALTY INVESTMENT GRP : 813-625-6900
- Listing Agent:
- Dana Wesler : 813-892-3280
- MLS ID:
- TB8528359

- General: Private YardSidewalkSliding Doors
- Other Structures: Front PorchRear PorchScreenedCovered
- General: Two
- Road/Access: Asphalt
- Originating MLS: Stellar MLS
- County: Hillsborough
- Zoning: U-17-32-19-90X-000010-00018.0
- View: Water
- Fencing: FencedBack Yard
- Source: Stellar MLS
This listing courtesy of Dana Wesler , CAPITAL REALTY INVESTMENT GRP
 New - 2 days ago