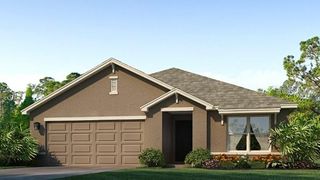
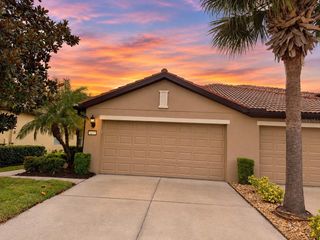
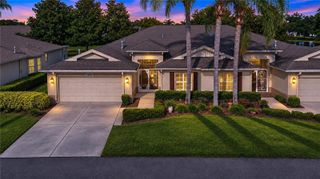
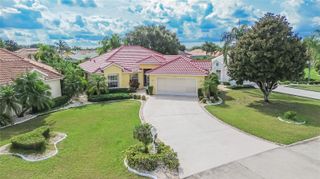
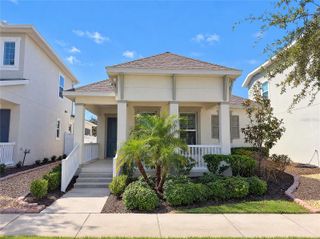
2344 ROANOKE SPRINGS DR, Ruskin, FL 33570
- 3 beds |
- 3 baths |
- 1,770 sqft
 Single-Family Home
 Built in 2006
 5,227sqft lot
 —— car garage
 $169/sqft
 Listed 9 days ago
Property Description
SPACIOUS LIVING, CONTEMPORARY UPDATES & PEACEFUL WATER VIEWS! Welcome to 2344 Roanoke Springs Drive, located in the established River Bend community of Ruskin, Florida. Offering approximately 1,770 square feet of living space, this 3-bedroom, 2.5-bath home combines an inviting open floor plan, soaring ceilings, and abundant natural light with thoughtful updates throughout. Enjoy added confidence with major system improvements, including NEW ROOF and WATER HEATER approximately 2 years old and the A/C system approximately 5 years old. Step inside to discover an impressive living area featuring dramatic ceiling heights and updated flooring that enhances the home's spacious, contemporary appeal. The refreshed kitchen features updated cabinetry, stainless steel appliances, generous counter space, and a breakfast bar overlooking the living area—creating a welcoming environment for everyday living and entertaining. The primary suite, located on the first floor, offers a comfortable retreat with an ensuite bathroom featuring dual sinks, a garden tub, and a separate shower. Additional bedrooms provide flexibility for guests, family, or a home office. Outside, the backyard offers peaceful water views and a relaxing setting to enjoy Florida living. River Bend residents enjoy access to community amenities, including a swimming pool, fitness center, playground, and recreational facilities. Conveniently situated near shopping, restaurants, entertainment, and major commuting routes, with access to Tampa, St. Petersburg, and the beautiful Gulf Coast beaches. **Discover the space, comfort, and lifestyle this River Bend home has to enjoy. Schedule your private showing today!**
- Listing Status:
- Active
- Date Added:
- November 13, 2026
- Data Last Updated:
- November 22, 2026 at 3:21PM
- Listing Office:
- LPT REALTY, LLC : 877-366-2213
- Listing Agent:
- LaLa Mangum : 813-833-0254
- Contact:
- 877-366-2213
- MLS ID:
- TB8567359

- General: LightingPrivate YardSidewalk
- Roofing: Shingle
- General: BlockStuccoTwoBlock
- Road/Access: Asphalt
- HOA Amenities: 107.0Semi-Annually
- Originating MLS: Stellar MLS
- County: Hillsborough
- Zoning: PDRIVER BEND PHASE 1A LOT 41 BLOCK 5U-20-32-19-83N-000005-00041.0
- Utilities: Cable AvailablePublic
- Water: Public
- Sewer: Public Sewer
- Source: Stellar MLS
- Ownership: Fee Simple
This listing courtesy of LaLa Mangum , LPT REALTY, LLC
Monthly Payment
- Principal & Interest $
- Property Taxes $
- Home Insurance $
- VA Funding Fee $

 New - 2 days ago