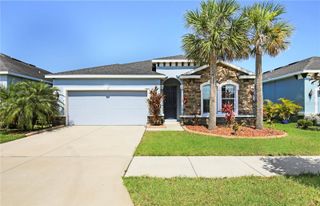
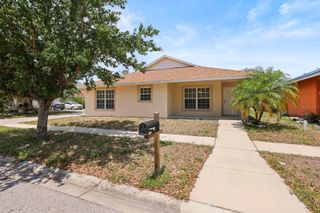
2345 ROANOKE SPRINGS DRIVE, Ruskin, FL 33570
- 4 beds |
- 3 baths |
- 1,801 sqft
 Rental
  Built in 2006
  6,098sqft lot
 2 car garage
  $1/sqft
  Listed 4 days ago
Property Description
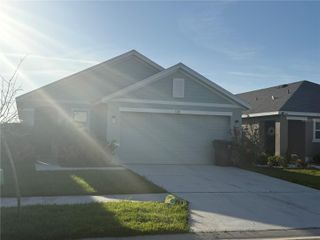
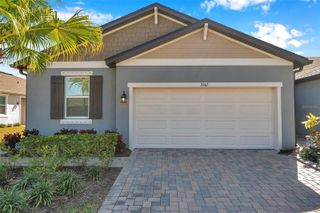
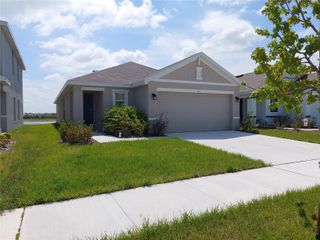
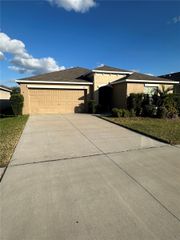
4 Bedroom, 3 Bathroom Home with 2 Car Garage in the River Bend Community of Ruskin. The Covered Front Porch with its Brick Pavers welcomes you to your next Home. Once inside, you immediately notice the large Open Floorplan and Laminate Wood Flooring running throughout. The Kitchen is equipped with a full set of Appliances an overlooks into a central Family Room. The Family Room with its Vaulted Ceiling and Glass Slider makes this space feel light and bright. Off the Family Room is a Flex Room. So many options for this Room – a Dining Room, a Game Room, a Craft Center, a Workout Area, and more. The Primary Bedroom is at the rear of the Home. It features multiple Windows, a sizeable Walk-in Closet, a Vaulted Ceiling, and an En-Suite Bathroom. The Primary Bathroom has a long Vanity with Dual Sinks, a Glass Enclosed Shower, and a Garden Soaking Tub. A pair of Bedrooms with Double Closets share a Jack and Jill Bathroom with a Tub Shower. There is even a 4th Bedroom and another Full Bathroom. Enjoy the outside from the Covered Patio that opens to a large partially Fenced Backyard. Pets permitted (pet screening and owner approval are required). $350 non-refundable pet fee for each pet. The property is Professionally Managed and Maintained. There is a one-time $150 Administration Fee and $75 Application Fee for each applicant 18 years or older. Applicants should have a minimum 600 Credit Score, Gross Monthly Income of at least 2.5 times the Monthly Rent, and stable Rental History (no Evictions or Tenant Collections).
- Listing Status:
- Active
- Date Added:
- May 28, 2026
- Data Last Updated:
- May 31, 2026 at 7:21AM
- Listing Office:
- COASTAL PIONEER REALTY : 813-563-8100
- Listing Agent:
- Mike Shorr : 813-922-8894
- MLS ID:
- TB8512908

- General: Private MailboxSidewalk
- Other Structures: Front PorchPatioCovered
- Parking: Garage Door Opener
- Windows: BlindsWindow Treatments
- General: One
- Road/Access: AsphaltPaved
- Originating MLS: Stellar MLS
- County: Hillsborough
- Zoning: U-20-32-19-83N-000004-00016.0
- View: Trees/Woods
- Utilities: BB/HS Internet AvailableElectricity ConnectedPublicSewer ConnectedWater Connected
- Water: Public
- Sewer: Public Sewer
- Source: Stellar MLS
This listing courtesy of Mike Shorr , COASTAL PIONEER REALTY