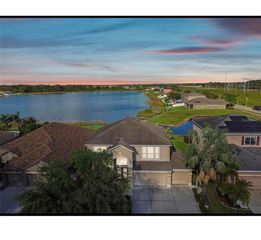
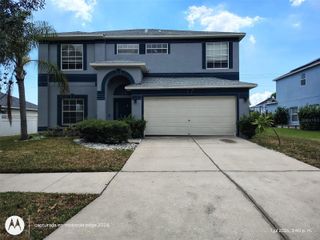
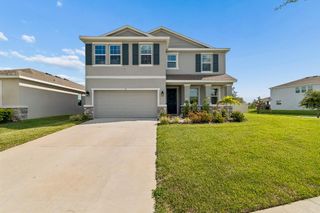
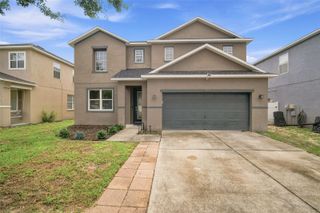
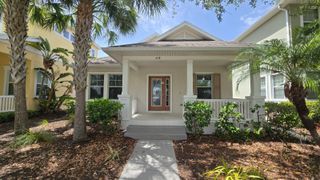
2613 YUKON CLIFF DRIVE, Ruskin, FL 33570
- 4 beds |
- 3 baths |
- 2,589 sqft
 Single-Family Home
  Built in 2009
  9,148sqft lot
 3 car garage
  $145/sqft
  Listed 14 days ago
Property Description
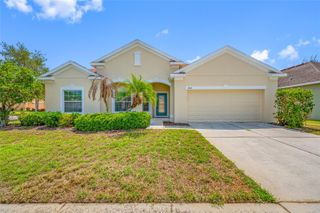
Virtually Staged. Short Sale. Short sale. Photo has been virtually edited. 2613 Yukon Cliff Dr, Ruskin, FL 33570 | 4 Bedrooms | 3 Bathrooms | 2,595 Sq Ft | River Bend | Welcome to a spacious, well-kept home offering the perfect blend of comfort, functionality, and value in the desirable River Bend community. This well-maintained residence features a highly sought-after split-bedroom floor plan with over 2,500 square feet of living space, including formal living and dining rooms, a spacious family room, and an open kitchen complete with maple cabinetry, a center island, walk-in pantry, and abundant storage. The oversized primary suite offers an extended walk-in closet and an en-suite bath with dual vanities, a relaxing garden tub, and separate shower, while three additional bedrooms and two full bathrooms provide plenty of room for family, guests, or a home office. Interior details include ceramic tile flooring throughout the main living areas, elevated lighting, faux wood blinds, a water softener, security system, and all major appliances—including the refrigerator, washer, and dryer. Step outside to the lanai overlooking the spacious backyard, perfect for relaxing or entertaining. Conveniently located just minutes from I-75, shopping, dining, schools, and Florida's beautiful Gulf Coast, this home offers an incredible opportunity to own a spacious property in excellent condition within an established community.
- Listing Status:
- Active
- Date Added:
- July 14, 2026
- Data Last Updated:
- July 28, 2026 at 9:21PM
- Listing Office:
- 27NORTH REALTY : 813-645-4663
- Listing Agent:
- Tyza Rodriguez : 813-924-7267
- MLS ID:
- TB8526895

- General: Private Yard
- Style: Contemporary
- Other Structures: Front PorchPatio
- Roofing: Shingle
- Windows: BlindsWindow Treatments
- General: BlockStuccoOneSlab
- Road/Access: Asphalt
- HOA Amenities: Basketball CourtFitness CenterParkPlaygroundPoolTennis Court(s)Pool107.0Semi-Annually
- Originating MLS: Stellar MLS
- County: Hillsborough
- Zoning: PDRIVER BEND PHASE 3A LOT 24 BLOCK 11U-20-32-19-86T-000011-00024.0
- Fencing: FencedVinyl
- Utilities: BB/HS Internet AvailableCable AvailableElectricity Connected
- Water: Public
- Sewer: Public Sewer
- Source: Stellar MLS
- Ownership: Fee Simple
This listing courtesy of Tyza Rodriguez , 27NORTH REALTY
Monthly Payment
- Principal & Interest $
- Property Taxes $
- Home Insurance $
- VA Funding Fee $

 New - 3 days ago