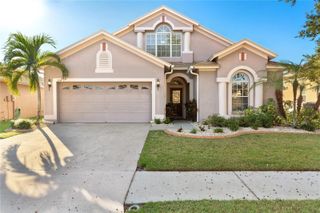
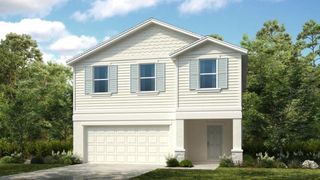
2642 YUKON CLIFF DRIVE, Ruskin, FL 33570
- 4 beds |
- 3 baths |
- 2,593 sqft
 Single-Family Home
 Built in 2006
 7,841sqft lot
 —— car garage
 $150/sqft
 Listed 17 days ago
Property Description
Southshore Home for a great price. This 4-bedroom 3 bath home has everything. Going through the front door you are greeted by a high ceiling and stunning architectural enhancements. The den has a custom-built wall unit with LED lighting and crown moldings, and is balanced by a large dining room also with crown molding and chair rail. You’ll immediately notice the custom architectural niches. The kitchen is complete with over 22 feet of granite countertops, center island prep center, custom built in eating area, walk in pantry, stainless-steel appliances, and soaring 20ft ceilings. The large family room is open to the kitchen for easy entertaining, and features a 16ft vaulted ceiling and 8ft triple sliders opening up to a screened porch overlooking a water view. In the primary bedroom there are 2 walk-in closets and an en-suite bathroom has double cultured marble counters with integral sinks, a garden tub, and separate shower. The 3 secondary bedrooms are all spacious with the 3rd bedroom offering an en-suite bathroom. All this is located in a community full of amenities and just minutes from the interstate.
- Listing Status:
- Active
- Date Added:
- October 26, 2026
- Data Last Updated:
- November 12, 2026 at 3:21PM
- Listing Office:
- FLORIDA EXECUTIVE REALTY 2 : 813-832-5400
- Listing Agent:
- Tyler Loyd : 813-528-2653
- Contact:
- 813-832-5400
- MLS ID:
- TB8561568

- General: Hurricane ShuttersRain Gutters
- Style: Contemporary
- Other Structures: PorchDeckScreenedPatioCovered
- Parking: Garage Door Opener
- Roofing: Shingle
- Windows: Blinds
- General: BlockStuccoOneSlab
- Road/Access: Asphalt
- HOA Amenities: Fitness CenterParkPlaygroundPoolTennis Court(s)17.0Monthly
- Originating MLS: Stellar MLS
- County: Hillsborough
- Zoning: PDRIVER BEND PHASE 3A LOT 25 BLOCK 12U-20-32-19-86T-000012-00025.0
- View: Water
- Utilities: Cable AvailableCable ConnectedElectricity ConnectedPrivateSewer Connected
- Water: Public
- Sewer: Public Sewer
- Source: Stellar MLS
- Ownership: Fee Simple
This listing courtesy of Tyler Loyd , FLORIDA EXECUTIVE REALTY 2
Monthly Payment
- Principal & Interest $
- Property Taxes $
- Home Insurance $
- VA Funding Fee $

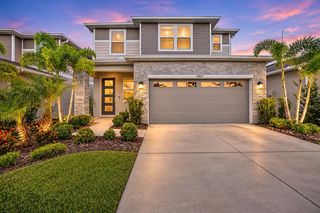
 New - 9 hours ago