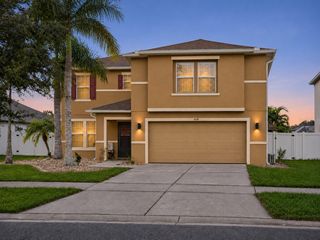
357 CASCADE BEND DRIVE, Ruskin, FL 33570
- 5 beds |
- 3 baths |
- 2,427 sqft
 Single-Family Home
 Built in 2017
 5,663sqft lot
 2 car garage
 $155/sqft
 Listed 7 days ago
Property Description
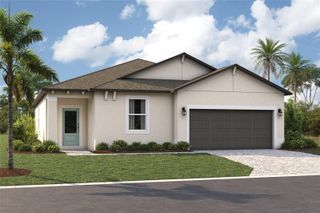
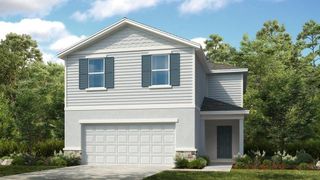
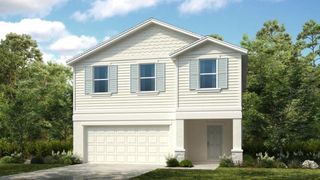
Short Sale. Writing Spacious Ruskin Living | Short-Sale Opportunity Welcome to 357 Cascade Bend Drive in Ruskin’s Riverbend West community! Built in 2017, this five-bedroom, two-and-a-half-bath home offers approximately 2,427 square feet of living space and a two-car garage, with room to relax, entertain, and make it your own. The open-concept main living area brings the kitchen, dining, and gathering spaces together for comfortable everyday living. A center island and walk-in pantry add convenience, while the downstairs primary suite offers a walk-in closet and dual-sink vanity. Upstairs, additional bedrooms and a versatile loft provide space for guests, a home office, hobbies, or a second lounge. Step outside to a backyard ready for your personal touch—from outdoor dining to a relaxing garden retreat. Enjoy the South Shore lifestyle with access to a community pool and area shopping, dining, and waterfront recreation. Spend weekends kayaking, fishing, or picnicking at E.G. Simmons Conservation Park, or explore the natural surroundings of Little Manatee River State Park. Access to US-41 and I-75 connects you with destinations throughout the Tampa Bay area and Bradenton–Sarasota. Discover the space, flexibility, and potential this Ruskin home has. Schedule your private showing today! Short sale. Sale is subject to lender approval.
- Listing Status:
- Active
- Date Added:
- November 6, 2026
- Data Last Updated:
- November 12, 2026 at 12:20PM
- Listing Office:
- CHARLES RUTENBERG REALTY INC : 727-538-9200
- Listing Agent:
- Ana Gonzales : 813-900-7360
- Contact:
- 866-580-6402
- MLS ID:
- TB8565238

- General: NonePrivate Yard
- Roofing: Shingle
- General: BlockTwo
- Road/Access: Asphalt
- HOA Amenities: 375.0Semi-Annually
- Originating MLS: Stellar MLS
- County: Hillsborough
- Zoning: RSC-9RIVERBEND WEST PHASE 1 LOT 7 BLOCK 1U-18-32-19-A3H-000001-00007.0
- Utilities: Cable AvailableElectricity AvailableUnderground UtilitiesWater AvailableWater Connected
- Water: None
- Sewer: Public Sewer
- Source: Stellar MLS
- Ownership: Fee Simple
This listing courtesy of Ana Gonzales , CHARLES RUTENBERG REALTY INC
Monthly Payment
- Principal & Interest $
- Property Taxes $
- Home Insurance $
- VA Funding Fee $

 New - 1 day ago