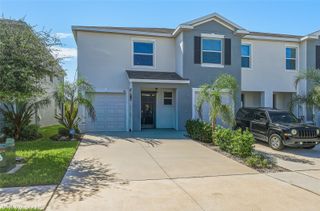
635 ROYAL EMPRESS DRIVE, Ruskin, FL 33570
- 3 beds |
- 3 baths |
- 2,119 sqft
 Town Home
  Built in 2021
  2,178sqft lot
 1 car garage
  $137/sqft
  Listed 8 days ago
Property Description
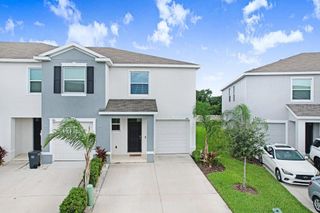
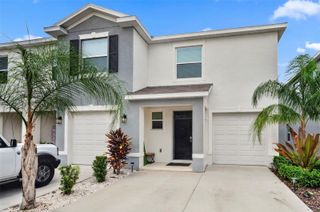
Located in the newer Glencove at Bay Park community in Ruskin, this spacious 3-bedroom, 2.5-bathroom townhome is a rare end-unit find. Offering just over 2,100 square feet, it is the largest townhome floor plan in the community and rarely becomes available. The main floor features a bright, open-concept living and dining area with plenty of room for everyday living and entertaining. The spacious kitchen includes granite countertops, light cabinetry, stainless steel appliances, an oversized island, and space for additional seating. A conveniently located half bathroom completes the first floor. As an end unit, the home offers added privacy and additional natural light. Out back, a covered lanai provides a comfortable place to relax and enjoy the tree-lined view. The lanai also includes a convenient storage closet for outdoor items and additional belongings. Upstairs, you’ll find three bedrooms, including a spacious primary suite with a large walk-in closet and private ensuite bathroom featuring double sinks, a separate shower stall, and a garden tub. The additional bedrooms offer flexibility for family members, guests, a home office, or a playroom. Extra community parking spaces are conveniently located nearby. Glencove at Bay Park offers no CDD fees and features a community pool overlooking the large pond, along with a scenic walking path that wraps around the water and provides a pleasant setting for enjoying the outdoors. Ruskin is conveniently located near I-75 and US-41, offering an easy commute to MacDill Air Force Base, Tampa, St. Petersburg, Bradenton, and Sarasota. Restaurants, shopping, and everyday conveniences are easily accessible, and the beautiful Gulf beaches are only a short drive away. The property is also located within a USDA-eligible area, which may provide qualified buyers with a 0% down financing option. Schedule your private showing today before this rare end-unit opportunity is gone.
- Listing Status:
- Active
- Date Added:
- August 5, 2026
- Data Last Updated:
- August 13, 2026 at 5:21PM
- Listing Office:
- KELLER WILLIAMS SOUTH SHORE : 813-641-8300
- Listing Agent:
- Rose Alexander : 813-331-5598
- Contact:
- murraycoleman@kw.com
- MLS ID:
- TB8533829

- General: SidewalkStorage
- Other Structures: Rear PorchCovered
- Roofing: Shingle
- Windows: Blinds
- General: BlockStuccoTwoSlab
- Road/Access: AsphaltPaved
- HOA Amenities: Common Area TaxesPool228.0Monthly
- Originating MLS: Stellar MLS
- County: Hillsborough
- Zoning: PDGLENCOVE AT BAY PARK LOT 1 BLOCK 39U-05-32-19-9GL-000039-00001.0
- Utilities: BB/HS Internet AvailableCable ConnectedElectricity ConnectedPublicSewer ConnectedWater Connected
- Water: Public
- Sewer: Public Sewer
- Source: Stellar MLS
- Ownership: Fee Simple
This listing courtesy of Rose Alexander , KELLER WILLIAMS SOUTH SHORE
Monthly Payment
- Principal & Interest $
- Property Taxes $
- Home Insurance $
- VA Funding Fee $

 New - 1 day ago