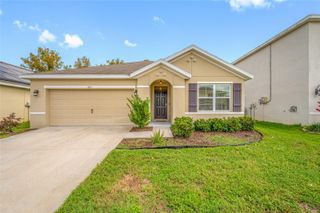
671 SUNLIT CORAL STREET, Ruskin, FL 33570
- 4 beds |
- 3 baths |
- 2,078 sqft
 Rental
 Built in 2021
 5,227sqft lot
 —— car garage
 $1/sqft
 Listed 12 days ago
Property Description
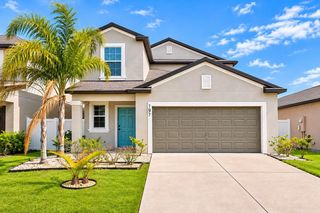
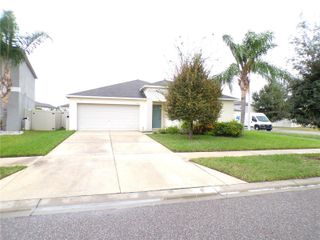
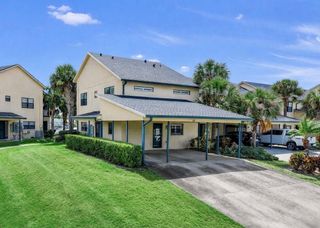
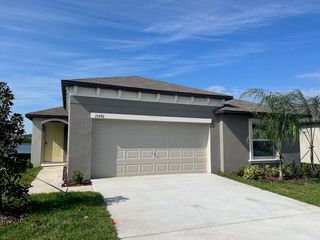
Virtually Staged. Welcome home to this beautiful 4-bedroom, 2.5-bathroom home in the desirable Shell Cove community of Ruskin! This spacious two-story home offers 2,078 sq. ft. of comfortable living space with an open-concept floor plan, high ceilings, and plenty of natural light. The kitchen features granite countertops and stainless steel appliances, making it perfect for everyday living and entertaining. Additional features include solar panels, a water softener, a two-car garage, and a fully fenced backyard. Enjoy the added benefits of community amenities, including a swimming pool, playground, and tennis courts. Conveniently located near shopping, restaurants, schools, major highways, and an easy commute to Tampa, this home offers the perfect combination of comfort, convenience, and lifestyle. Don't miss the opportunity to make this beautiful home yours! APPLY NOW!! https://apply.link/Uwh18lw
- Listing Status:
- Active
- Date Added:
- November 1, 2026
- Data Last Updated:
- November 12, 2026 at 7:20AM
- Listing Office:
- EXP REALTY LLC : 813-906-1561
- Listing Agent:
- Ixchel Caceres : 813-380-7340
- Contact:
- 813-906-1561
- MLS ID:
- TB8563321

- Windows: Blinds
- General: Two
- Road/Access: Asphalt
- HOA Amenities: PlaygroundPoolRacquetball
- Originating MLS: Stellar MLS
- County: Hillsborough
- Zoning: U-06-32-19-C07-000000-00430.0
- Utilities: BB/HS Internet AvailableCable AvailableElectricity ConnectedFiber OpticsPhone AvailableWater Available
- Water: Public
- Source: Stellar MLS
This listing courtesy of Ixchel Caceres , EXP REALTY LLC
 New - 2 days ago