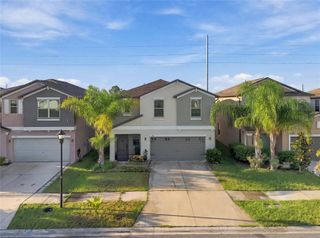
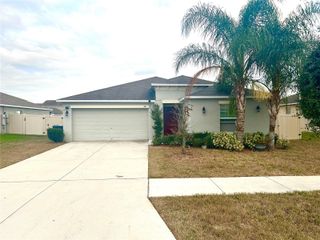
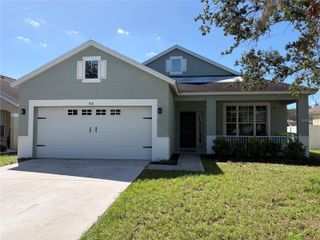
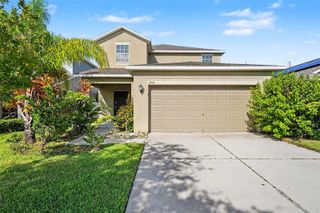
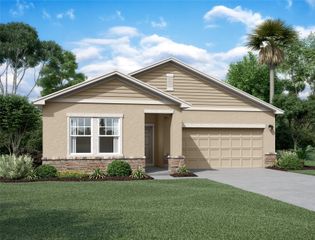
822 WILL SCARLETT AVENUE, Ruskin, FL 33570
- 4 beds |
- 2 baths |
- 1,828 sqft
 Single-Family Home
  Built in 2023
  5,663sqft lot
 2 car garage
  $175/sqft
  Listed 11 days ago
Property Description
Short Sale. Welcome to this spacious 4-bedroom, 2-bath home situated on a beautiful pond-view lot in the sought-after Brookside community of Ruskin. Combining modern finishes, a functional layout, and resort-style neighborhood amenities, this home is designed for comfortable Florida living. Inside, the open-concept floor plan features a desirable split-bedroom design that provides added privacy and flexibility. Easy-care ceramic tile flows throughout the main living areas, while the beautifully appointed kitchen serves as the heart of the home with granite countertops, a large center island, sleek gray cabinetry, stainless steel appliances, bar seating, and a walk-in pantry. The spacious primary suite offers a relaxing retreat with an oversized walk-in closet and a private bathroom featuring dual vanities and a separate water closet. Additional highlights include durable concrete-block construction and a two-car garage. Brookside residents enjoy an impressive collection of amenities, including a community pool, clubhouse, playground, basketball court, and dog park. Located in the charming town of Ruskin, known for its small-town character and rich agricultural roots, the community is ideally positioned between Tampa and Sarasota. Enjoy convenient access to I-75, US-41, Gulf Coast beaches, boat launches, shopping, dining, major medical centers—including the Moffitt campus—and numerous Tampa Bay attractions. Whether you are searching for a full-time residence or a convenient home base near Tampa and Sarasota, this pond-view home offers an appealing combination of comfort, community, and location. Schedule your private showing today and experience the Florida lifestyle! Short Sale: Sale is subject to third-party/lender approval.
- Listing Status:
- Active
- Date Added:
- September 17, 2026
- Data Last Updated:
- September 28, 2026 at 6:22AM
- Listing Office:
- MCBRIDE KELLY & ASSOCIATES : 813-254-0900
- Listing Agent:
- Tatum Peterson : 813-528-1121
- Contact:
- 813-254-0900
- MLS ID:
- TB8548972

- Other Structures: Rear PorchCovered
- Roofing: Shingle
- Windows: BlindsLow-Emissivity Windows
- General: BlockStuccoOneSlab
- Road/Access: Paved
- HOA Amenities: Basketball Court87.4Annually
- Originating MLS: Stellar MLS
- County: Hillsborough
- Zoning: PD/PDBROOKSIDE ESTATES PHASE 3 LOT 9 BLOCK 3U 17 32 19 C45 000003 00009.0
- View: Water
- Utilities: Cable ConnectedElectricity AvailableElectricity ConnectedSewer AvailableSewer ConnectedUnderground UtilitiesWater AvailableWater Connected
- Water: Public
- Sewer: Public Sewer
- Source: Stellar MLS
- Ownership: Fee Simple
This listing courtesy of Tatum Peterson , MCBRIDE KELLY & ASSOCIATES
Monthly Payment
- Principal & Interest $
- Property Taxes $
- Home Insurance $
- VA Funding Fee $

 New - 2 days ago