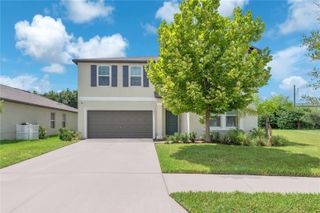
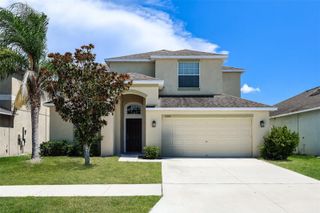
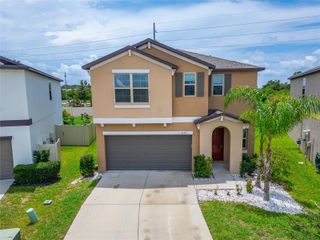
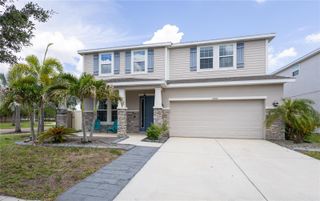
909 MEADOW GLADE DRIVE, Ruskin, FL 33570
- 6 beds |
- 3 baths |
- 3,023 sqft
 Single-Family Home
  Built in 2015
  6,098sqft lot
 2 car garage
  $135/sqft
  Listed 1 month ago
Property Description
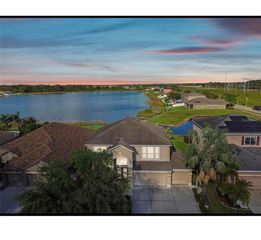
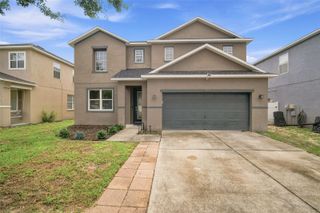
NEW ROOF being installed in August! Welcome Home: A 6-Bedroom Retreat with Room for Everyone! Space. Storage. Privacy. This 2-story, 6-bedroom, 3-bathroom home offers over 3,000 SQFT of thoughtfully designed living space — and it truly feels HUGE from the moment you walk in! Step inside to an OPEN FLOOR PLAN with HIGH CEILINGS and LVP FLOORING flowing through almost every room. The kitchen is an entertainer's dream — with TONS of cabinet space, TWO walk-in pantry areas, and a cozy eat-in space for casual mornings. You'll also have both a living room AND a separate family room/dining combo, so there's always room to spread out — whether it's movie night, a home office day, or hosting the whole family. Need a guest suite? There's a bedroom and full bathroom right on the first floor — perfect for visitors, in-laws, or multi-generational living. Upstairs, the primary suite is a true retreat, featuring TWO WALK-IN CLOSETS (so nobody has to share!), a garden tub, a separate standing shower, and dual sinks. The laundry room is conveniently located upstairs too, along with a room that's already been transformed into the perfect home office. And don't miss the adorable under-the-stairs nook turned into a second home, perfect for a playhouse or doggie home, but easily converted into extra storage if you need it! Out back, your SCREENED-IN LANAI overlooks a peaceful reserve, meaning NO REAR NEIGHBORS — just privacy and green space that makes your lot feel twice as large. The HVAC and hot water heater have BOTH been updated within the last couple of years! Plus Storm Windows. This home sits in a GATED community with a RESORT-STYLE POOL, playground, and LOW HOA fees — and you're just 4 MINUTES from I-75, making commutes to Tampa or Sarasota a breeze. Homes with this much space, privacy, and updates don't come around often — you need to see this one TODAY! *Eligible for several 0 down payment loan options*
- Listing Status:
- Active
- Date Added:
- July 9, 2026
- Data Last Updated:
- August 13, 2026 at 7:22PM
- Listing Office:
- FIVE STAR REAL ESTATE OF FLORIDA LLC : 904-539-3336
- Listing Agent:
- Sarah Allbee, PA : 727-285-0843
- Contact:
- 904-539-3336
- MLS ID:
- A4699587

- General: Private YardSidewalk
- Roofing: Shingle
- Windows: Storm Window(s)
- General: BlockTwoSlab
- Road/Access: Asphalt
- HOA Amenities: GatedParkPlaygroundPoolPoolMaintenance GroundsPrivate Road80.0Monthly
- Originating MLS: Stellar MLS
- County: Hillsborough
- Zoning: PDHAWKS POINT PHASE S-2 LOT 115U-03-32-19-9VV-000000-00115.0
- Utilities: Electricity Connected
- Water: Public
- Sewer: Public Sewer
- Source: Stellar MLS
- Ownership: Fee Simple
This listing courtesy of Sarah Allbee, PA , FIVE STAR REAL ESTATE OF FLORIDA LLC
Monthly Payment
- Principal & Interest $
- Property Taxes $
- Home Insurance $
- VA Funding Fee $