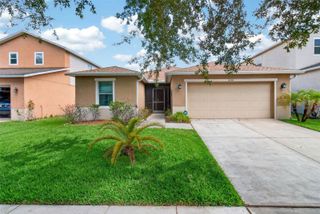
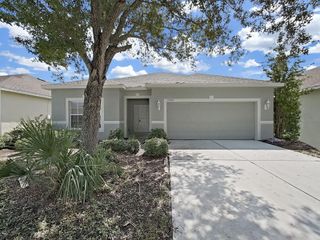
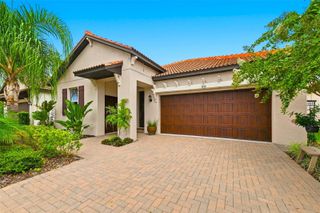
9626 SAGE CREEK DRIVE, Ruskin, FL 33573
- 4 beds |
- 2 baths |
- 1,918 sqft
 Single-Family Home
  Built in 2018
  6,098sqft lot
 2 car garage
  $206/sqft
  Listed 11 hours ago
Property Description
Welcome home to this beautiful 4-bedroom, 2-bathroom residence located in Belmont community in Riverview FL. As you step inside, a bright white hallway sets a clean, inviting tone that carries throughout the home. Featuring an open-concept layout, this property offers a bright, functional flow that is perfect for both everyday living and entertaining. The spacious primary suite includes a walk-in shower, while the fully fenced backyard with pavers provides a private space for outdoor relaxation or gatherings. Residents also enjoy access to premium community amenities, including , a sparkling pool, playgrounds, parks, tennis and basketball courts and walking trails. Conveniently located near hospitals, shopping, dining, and major roadways, this home perfectly combines comfort, convenience, and community. Schedule your private showing today.
- Listing Status:
- Active
- Date Added:
- August 13, 2026
- Data Last Updated:
- August 13, 2026 at 3:23PM
- Listing Office:
- REALTY ONE GROUP ADVANTAGE : 813-909-0909
- Listing Agent:
- Menfi Lozano-Guerrero : 813-701-6315
- Contact:
- 813-909-0909
- MLS ID:
- TB8535757

- General: Hurricane ShuttersLightingSidewalkSliding Doors
- Style: Contemporary
- Other Structures: Other
- Parking: Assigned
- Roofing: Shingle
- Windows: BlindsShutters
- General: BlockStuccoOneSlab
- Road/Access: Paved
- HOA Amenities: Basketball CourtClubhousePoolTennis Court(s)PoolRecreational Facilities164.28Annually
- Originating MLS: Stellar MLS
- County: Hillsborough
- Zoning: PDBELMONT NORTH PHASE 2C LOT 12 BLOCK 40U-19-31-20-A9K-000040-00012.0
- View: Garden
- Utilities: Electricity ConnectedPublic
- Water: Public
- Sewer: Public Sewer
- Source: Stellar MLS
- Ownership: Fee Simple
This listing courtesy of Menfi Lozano-Guerrero , REALTY ONE GROUP ADVANTAGE
Monthly Payment
- Principal & Interest $
- Property Taxes $
- Home Insurance $
- VA Funding Fee $

 New - 1 day ago