9650 IVORY DRIVE, Ruskin, FL 33573
- 5 beds |
- 4 baths |
- 3,834 sqft
 Rental
  Built in 2019
  6,098sqft lot
 3 car garage
  $1/sqft
  Listed 9 days ago
Property Description
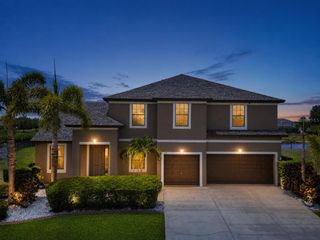
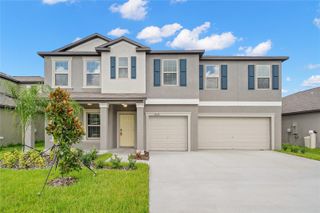
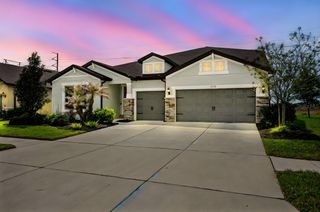
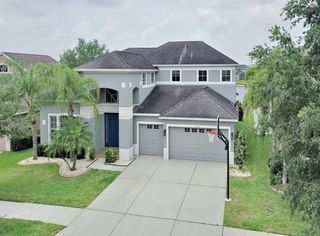
This spacious two-story home offers 5 bedrooms, 3.5 baths, a welcoming covered front porch, a 3-car tandem garage, and 3,777 square feet of thoughtfully designed living space with an ideal layout for everyday living and entertaining. A formal dining room welcomes you just off the entry and connects to the kitchen through a convenient butler's pantry. The open-concept kitchen is designed for both function and style with espresso-toned cabinetry, a decorative stone tile backsplash, a large center island with sink and breakfast bar seating, and an oversized walk-in pantry. The kitchen overlooks the expansive living room, highlighted by a custom media wall with built-in lighting and a sleek electric fireplace. The first floor features a private primary suite complete with a spacious walk-in closet and an en-suite bath showcasing dual vanities separated by a relaxing soaking tub, a separate walk-in shower, and a private water closet. Also on the main level are a convenient guest half bath, a built-in workstation/drop zone, and a full laundry room. A second laundry room upstairs adds even more convenience. The second floor offers four generously sized bedrooms, each with its own walk-in closet and plush carpeting, along with a massive bonus room complete with a projector and screen—perfect for movie nights, gaming, or a media room. Sliding glass doors lead to a screened-in lanai overlooking a peaceful pond with no rear neighbors, creating a private outdoor retreat. Complete lawn maintenance, including mowing, shrub pruning, turf, and plant fertilization and plant pest control are included in rent services saving you time and money! NOTE: Additional $59/mo. Resident Benefits Package is required and includes a host of time and money-saving perks, including monthly air filter delivery, concierge utility setup, on-time rent rewards, $1M identity fraud protection, credit building, online maintenance and rent payment portal, one lockout service, and one late-rent pass. Renters Liability Insurance Required. Call to learn more about our Resident Benefits Package.
- Listing Status:
- Active
- Date Added:
- August 4, 2026
- Data Last Updated:
- August 14, 2026 at 12:23AM
- Listing Office:
- EATON REALTY : 813-672-8022
- Listing Agent:
- Daniel Rothrock : 813-567-8578
- Contact:
- 813-672-8022
- MLS ID:
- TB8535353

- Other Structures: Front PorchScreenedPatioCovered
- Parking: Tandem
- Windows: Blinds
- General: Two
- Road/Access: AsphaltPaved
- HOA Amenities: Basketball Court
- Originating MLS: Stellar MLS
- County: Hillsborough
- Zoning: U-19-31-20-A9K-000041-00018.0
- View: Water
- Fencing: Partial
- Utilities: BB/HS Internet AvailableCable AvailableElectricity AvailablePublicSewer ConnectedWater Connected
- Water: Public
- Sewer: Public Sewer
- Source: Stellar MLS
This listing courtesy of Daniel Rothrock , EATON REALTY