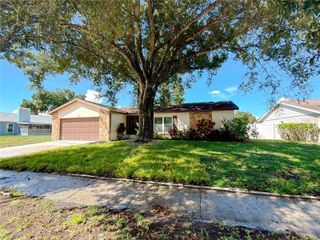
9672 IVORY DRIVE, Ruskin, FL 33573
- 3 beds |
- 2 baths |
- 1,732 sqft
 Single-Family Home
 Built in 2019
 6,098sqft lot
 2 car garage
 $204/sqft
 Listed 13 hours ago
Property Description
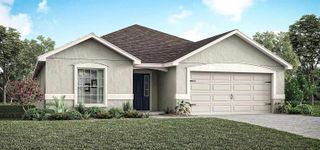
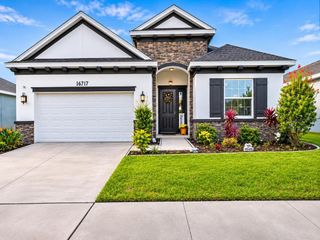
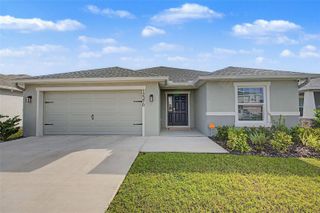
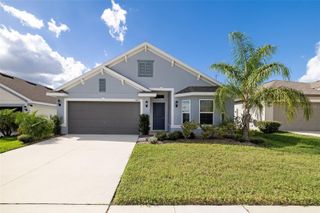
Welcome to 9672 Ivory Drive, a beautifully maintained, newer-built home offering easy, low-maintenance living. From the moment you arrive, the inviting front porch and elegant stone accents create a warm and welcoming curb appeal. This thoughtfully designed split floor plan features 3 spacious bedrooms and 2 modern bathrooms, offering both comfort and functionality. Inside, you’ll find a sleek, contemporary kitchen complete with rich dark wood cabinetry, granite countertops, and stainless steel appliances — perfect for both everyday living and entertaining. The open-concept living and dining areas are filled with natural light, creating a bright and airy atmosphere. The laundry room conveniently connects to the primary suite’s walk-in closet, making household routines more efficient. The primary bedroom overlooks the tranquil pond, offering a peaceful retreat to unwind at the end of the day. Step outside to your screened-in back porch, the ideal spot to enjoy your morning coffee or relax in the evenings. Located in a vibrant community featuring scenic sidewalk trails, a playground, clubhouse, and sparkling community pool. Enjoy the best of both worlds with quick access to I-75 and just 20 minutes to the heart of downtown Tampa. This move-in ready home blends comfort, convenience, and style, don’t miss your chance to make it yours!
- Listing Status:
- Active
- Date Added:
- November 12, 2026
- Data Last Updated:
- November 12, 2026 at 7:20PM
- Listing Office:
- EXP REALTY LLC : 888-883-8509
- Listing Agent:
- Sarah Wentworth : 813-817-6101
- Contact:
- 888-883-8509
- MLS ID:
- TB8567110

- General: LightingRain GuttersSidewalk
- Roofing: Shingle
- Windows: Blinds
- General: BlockConcreteStuccoOneBlock
- Road/Access: AsphaltPaved
- HOA Amenities: 158.0Annually
- Originating MLS: Stellar MLS
- County: Hillsborough
- Zoning: PDBELMONT NORTH PHASE 2C LOT 27 BLOCK 41U-24-31-19-A9K-000041-00027.0
- View: Water
- Utilities: Electricity ConnectedPublicSewer ConnectedUnderground UtilitiesWater Connected
- Water: Public
- Sewer: Public Sewer
- Source: Stellar MLS
- Ownership: Fee Simple
This listing courtesy of Sarah Wentworth , EXP REALTY LLC
Monthly Payment
- Principal & Interest $
- Property Taxes $
- Home Insurance $
- VA Funding Fee $

 New - 13 hours ago