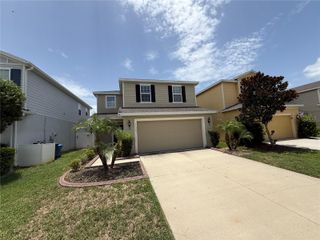
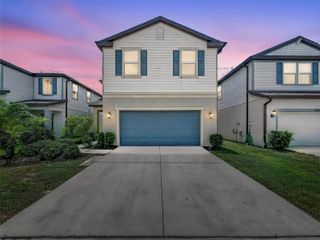
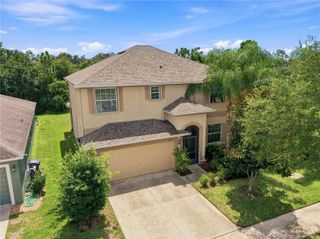
9731 IVORY DR, Ruskin, FL 33573
- 4 beds |
- 3 baths |
- 2,775 sqft
 Single-Family Home
  Built in 2019
  4,792sqft lot
 2 car garage
  $150/sqft
  Listed 1 month ago
Property Description
Welcome to this thoughtfully upgraded 4-bedroom, 2.5-bath home with a dedicated office and spacious loft, where style, comfort, and functionality blend effortlessly. Ideally situated within walking distance to Belmont Elementary School and just minutes from shopping, dining, coffee shops, and daily essentials, this home offers the perfect balance of location and everyday convenience. The true highlight of this property is the significant investment made in creating exceptional kitchen and outdoor living spaces. A chef-inspired kitchen remodel featuring more than $50,000 in upgrades pairs beautifully with a designer-curated backyard retreat, where approximately $22,000 was invested between the extended lanai and professional landscaping. Together, these spaces create a seamless indoor-outdoor lifestyle that stands apart from others in the neighborhood. Beyond the main living areas, the home offers valuable functional upgrades including a whole-home water softener system, reverse osmosis drinking water system, gutters added throughout the entire home, and a fully fenced yard with dual gated access for added convenience. These thoughtful improvements enhance both comfort and everyday functionality.
- Listing Status:
- Pending
- Date Added:
- June 20, 2026
- Data Last Updated:
- August 13, 2026 at 11:24PM
- Listing Office:
- EXP REALTY LLC : 888-883-8509
- Listing Agent:
- Amly Turmero-Siem : 352-281-9279
- Contact:
- 888-883-8509
- MLS ID:
- TB8520805

- General: Ceiling Fans(s)Dry BarIn Wall Pest SystemKitchen/Family Room ComboOpen FloorplanPest Guard SystemPrimaryBedroom UpstairsStone CountersThermostatWalk-In Closet(s)Window Treatments
- Rooms: Bonus RoomDen/Library/OfficeLoft
- Appliances: Built-In OvenCooktopDishwasherDisposalDryerElectric Water HeaterKitchen Reverse Osmosis SystemMicrowaveRefrigeratorWasherWater SoftenerWine Refrigerator
- Laundry: InsideLaundry Room
- Flooring: CarpetCeramic TileEpoxy
- A/C: Central Air
- Heating: Other
- Eco/Green Feature: AppliancesHVACThermostatWater Heater
- General: Hurricane ShuttersOtherRain GuttersSidewalkSliding DoorsSprinkler Metered
- Roofing: Shingle
- General: BlockStuccoTwoSlab
- Road/Access: Asphalt
- HOA Amenities: ParkPlaygroundPoolTennis Court(s)PoolRecreational Facilities158.0Annually
- Originating MLS: Stellar MLS
- County: Hillsborough
- Zoning: PDBELMONT NORTH PHASE 2C LOT 35 BLOCK 39U-24-31-19-A9K-000039-00035.0
- Fencing: Vinyl
- Utilities: Cable AvailableElectricity ConnectedPhone AvailablePublicSewer ConnectedWater Available
- Water: Public
- Sewer: Public Sewer
- Source: Stellar MLS
- Ownership: Fee Simple
This listing courtesy of Amly Turmero-Siem , EXP REALTY LLC
Monthly Payment
- Principal & Interest $
- Property Taxes $
- Home Insurance $
- VA Funding Fee $

 New - 18 hours ago