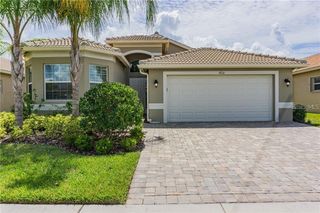
9831 LEMON DROP LOOP, Ruskin, FL 33573
- 4 beds |
- 3 baths |
- 2,635 sqft
 Rental
  Built in 2022
  5,227sqft lot
 2 car garage
  $1/sqft
  Listed 13 days ago
Property Description
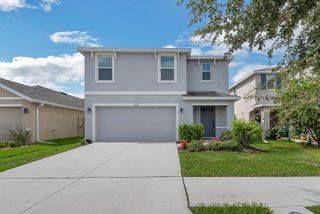
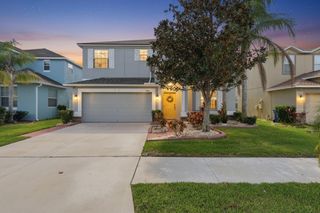
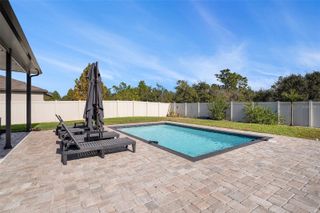
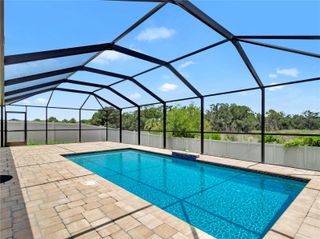
Now Available for Lease in Belmont! This spacious 4-bedroom, 2.5-bath home offers over 2,500 square feet of comfortable living space in the sought-after Belmont community of Ruskin. The open-concept floor plan features a large living area, generous dining space, and a well-equipped kitchen with ample cabinetry and counter space overlooking the main living area—perfect for entertaining and everyday living. Upstairs, the oversized primary suite includes a private en-suite bath and walk-in closet, while three additional bedrooms provide plenty of room for family, guests, or a home office. Enjoy outdoor living in the fully fenced backyard, offering privacy and space to relax. Residents have access to Belmont's outstanding amenities, including a resort-style pool, clubhouse, playgrounds, parks, walking trails, and sports courts. Conveniently located just minutes from I-75 and US-301, with easy access to Tampa, MacDill Air Force Base, shopping, restaurants, schools, hospitals, and Gulf Coast beaches. Rent: $2,800 a month. One cat will be considered with owner approval. Tenant is responsible for lawn maintenance. First month's rent and security deposit required. Applicants are subject to credit, background, income, and rental history verification. Schedule your private showing today!
- Listing Status:
- Active
- Date Added:
- July 14, 2026
- Data Last Updated:
- July 27, 2026 at 11:21PM
- Listing Office:
- FOUNDATION REALTY GROUP : 813-729-6000
- Listing Agent:
- Sara Neeley Buford : 602-684-9992
- MLS ID:
- TB8527563

- Windows: Blinds
- General: Two
- Road/Access: Asphalt
- HOA Amenities: Basketball Court
- Originating MLS: Stellar MLS
- County: Hillsborough
- Zoning: U-24-31-19-C1U-000019-00012.0
- View: Water
- Fencing: Fenced
- Utilities: Electricity Connected
- Water: Public
- Sewer: Public Sewer
- Source: Stellar MLS
This listing courtesy of Sara Neeley Buford , FOUNDATION REALTY GROUP
 New - 18 hours ago