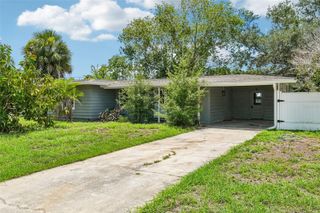
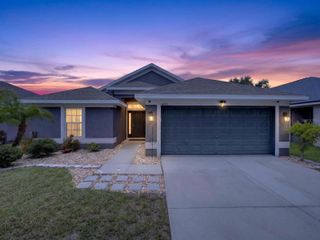
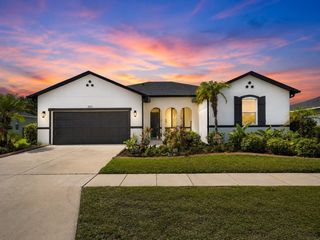
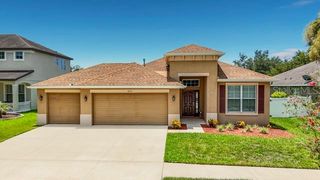
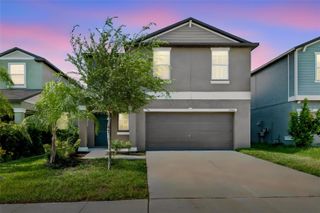
9930 IVORY DRIVE, Ruskin, FL 33573
- 3 beds |
- 2 baths |
- 1,732 sqft
 Single-Family Home
  Built in 2019
  6,098sqft lot
 2 car garage
  $193/sqft
  Listed 10 days ago
Property Description
Seller Offering $5,000 Toward Buyer's Closing Costs This Week! Welcome to this beautifully maintained 3-bedroom, 2-bathroom home in the highly desirable Belmont community of Ruskin! Offering modern finishes, thoughtful upgrades, and a serene pond view, this move-in-ready property is the perfect place to call home. Step inside to discover an open and inviting floor plan featuring granite countertops in both the kitchen and bathrooms, stylish finishes, and comfortable living spaces designed for everyday living and entertaining. The spacious primary suite offers a private retreat with a luxurious garden tub, separate walk-in shower, and ample space to unwind after a long day. Enjoy Florida living year-round from the screened-in patio, complete with a privacy screen on one side for added comfort and relaxation. The fully fenced backyard provides plenty of room for pets, play, and outdoor gatherings while overlooking a peaceful pond setting. Conveniently located just minutes from St. Joseph's Hospital-South, I-75, grocery stores, shopping, dining, and other everyday conveniences, this home combines comfort, convenience, and value. Residents of Belmont enjoy access to exceptional community amenities, including an expansive amenity center with two swimming pools, a clubhouse, tennis and basketball courts, a dog park, playground, fitness center, and scenic walking trails. This beautiful home has been lovingly cared for and is ready for its next owner. Don't miss this incredible opportunity—schedule your private showing today.
- Listing Status:
- Active
- Date Added:
- July 21, 2026
- Data Last Updated:
- July 28, 2026 at 1:21AM
- Listing Office:
- RE/MAX BAYSIDE REALTY LLC : 813-938-1781
- Listing Agent:
- Tangie Tinsley : 813-894-8744
- MLS ID:
- TB8530787

- General: Hurricane ShuttersLightingSidewalkSliding DoorsSprinkler Metered
- Other Structures: Enclosed
- Roofing: Shingle
- General: BlockHardiPlank TypeStuccoOneSlab
- Road/Access: Paved
- HOA Amenities: PoolSecurity155.0Annually
- Originating MLS: Stellar MLS
- County: Hillsborough
- Zoning: PDBELMONT NORTH PHASE 2B LOT 19 BLOCK 44U-19-31-20-A8U-000044-00019.0
- Utilities: Cable AvailableElectricity ConnectedPublicSewer ConnectedSprinkler MeterWater Connected
- Water: Public
- Sewer: Public Sewer
- Source: Stellar MLS
- Ownership: Fee Simple
This listing courtesy of Tangie Tinsley , RE/MAX BAYSIDE REALTY LLC
Monthly Payment
- Principal & Interest $
- Property Taxes $
- Home Insurance $
- VA Funding Fee $

 New - 21 hours ago