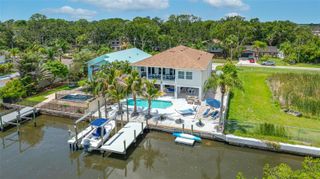
1105 CONANT AVENUE, Safety Harbor, FL 34695
- 4 beds |
- 4 baths |
- 2,889 sqft
 Single-Family Home
  Built in 2023
  4,792sqft lot
 2 car garage
  $445/sqft
  Listed 2 months ago
Property Description
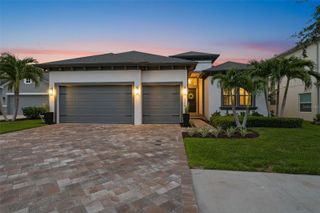
Welcome to your dream home! This stunning custom contemporary residence, a testament to modern luxury with a touch of Italy, is now complete and ready for you to make it your own. A new construction masterpiece, this 4-bedroom, 3.5-bathroom. As you enter, the open and inviting spaces welcome you to a cozy night or a delightful gathering with family and friends. The house is equipped with brand new, luxurious features, including a customized kitchen imported all the way from Italy. Imagine the joy of cooking and entertaining in this culinary haven. The excellent location within downtown Safety Harbor adds to the allure of this property. Take a leisurely stroll to the Main Street business district, where you can explore the bay, trendy restaurants, coffee shops, and enjoy entertainment. The magic of this town is right at your doorstep. The residence is equipped with energy-efficient, oversized Hurricane Proof Windows and a Hurricane Proof Garage Door, ensuring your safety and peace of mind. The backyard is a true oasis, perfect for relaxation and enjoyment. The master suite is a private retreat, featuring beautiful windows, double walk-in closets, and an added touch of luxury—a balcony overlooking your backyard. What's more, This home is not a typical inventory builder house; it's a beautiful place that you'll be proud to call your own and live your best life. Don't miss the chance to own this one-of-a-kind residence that blends modern luxury with a touch of Italy. Your dream lifestyle awaits in this complete and meticulously crafted home, with the added bonus of a balcony off the master suite for your personal enjoyment.
- Listing Status:
- Active
- Date Added:
- May 23, 2026
- Data Last Updated:
- July 29, 2026 at 3:21PM
- Listing Office:
- PALACIOS INTERNATIONAL REALTY LLC : 813-382-6886
- Listing Agent:
- Victoria Palacios : 813-382-6886
- MLS ID:
- TB8510607

- General: BalconyFrench DoorsLightingOtherPrivate MailboxSidewalkSliding Doors
- Roofing: Shingle
- General: BlockCement SidingTwoBlock
- Road/Access: Asphalt
- Originating MLS: Stellar MLS
- County: Pinellas
- Zoning: WASHINGTON-BRENNAN SUB BLK BLOT 534-28-16-95004-002-0050
- Utilities: Cable AvailableElectricity AvailableElectricity ConnectedOtherPublicWater AvailableWater Connected
- Water: Public
- Sewer: Public Sewer
- Source: Stellar MLS
- Ownership: Fee Simple
This listing courtesy of Victoria Palacios , PALACIOS INTERNATIONAL REALTY LLC
Monthly Payment
- Principal & Interest $
- Property Taxes $
- Home Insurance $
- VA Funding Fee $

 New - 1 day ago