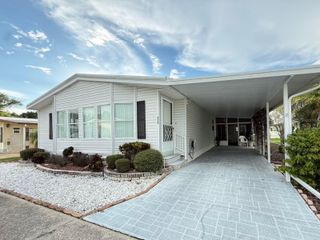
176 CLUBVIEW DRIVE 3, Safety Harbor, FL 34695
- 2 beds |
- 2 baths |
- 1,603 sqft
 Manufactured Home
 Built in 1985
 3,920sqft lot
 —— car garage
 $140/sqft
 Listed 25 days ago
Property Description
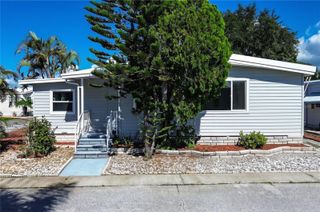
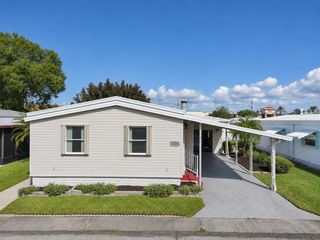
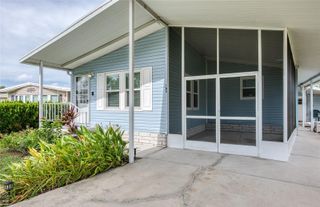
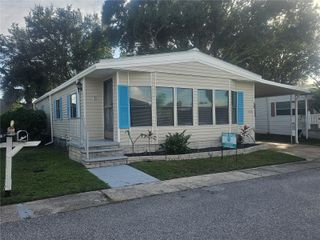
Welcome to your turn-key, lake front home! This open floor plan, spacious approximately 1600 square foot home has five windows facing south right on Horseshoe Lake. Its thoughtfully designed remodeled kitchen welcomes your visitors to an entertaining quartz counter top island, newer appliances, brand new Samsung glass-top range, tongue and groove ceiling and ample storage in soft close cabinets. Unlike most homes here, there is a large inside laundry room down the hallway. 2026 Samsung washer and Maytag dryer convey. Both bathrooms are updated. The primary bath has an ease-of-use walk-in shower, granite counter top vanity and tile floors. The second bath has had the sub-floor replaced, tiled shower and laminate floors with newer vanity. The surprise to this home is the original car port that has been converted to air living space adding 341 square feet to the total square footage of the home. All interior and exterior doors have been replaced. Enjoy sunsets on the paver patio next to the lake. Vinyl siding makes cleaning a breeze. Gutters on 2 sides of the home. Epoxy driveway. Landscaped on all sides. Monthly fees include water, sewer, trash, maintenance of grounds and amenities and mowing. This home is quiet, set in the rear of the community and steps away from the pool & hot tub, pickleball court, and fitness center. This active community with card games, bowling league, dances and events is waiting to meet you!
- Listing Status:
- Active
- Date Added:
- October 23, 2026
- Data Last Updated:
- November 14, 2026 at 2:21AM
- Listing Office:
- CHARLES RUTENBERG REALTY INC : 727-538-9200
- Listing Agent:
- Jamie Goodrow : 727-643-6787
- Contact:
- 866-580-6402
- MLS ID:
- TB8559617

- General: Private MailboxRain GuttersStorage
- Other Structures: Patio
- Parking: Driveway
- Roofing: Roof Over
- General: Vinyl SidingMulti/SplitPillar/Post/Pier
- Road/Access: Asphalt
- HOA Amenities: Pickleball Court(s)
- Originating MLS: Stellar MLS
- County: Pinellas
- Zoning: BRIAR CREEK MOBILE HOME COMMUNITY II CONDO BLK QLOT 321-28-16-11152-017-0030
- View: Water
- Utilities: Cable ConnectedElectricity ConnectedSewer ConnectedSprinkler Meter
- Water: Public
- Sewer: Public Sewer
- Source: Stellar MLS
- Ownership: Condominium
This listing courtesy of Jamie Goodrow , CHARLES RUTENBERG REALTY INC
Monthly Payment
- Principal & Interest $
- Property Taxes $
- Home Insurance $
- VA Funding Fee $

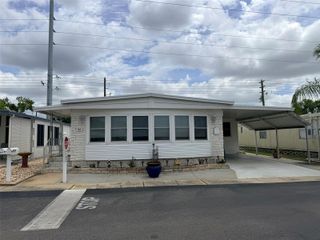
 New - 2 days ago