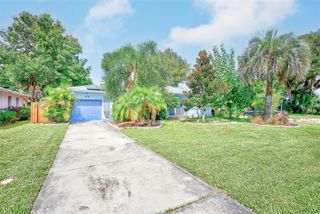
1817 CYPRESS TRACE DRIVE, Safety Harbor, FL 34695
- 2 beds |
- 2 baths |
- 1,143 sqft
 Rental
  Built in 1982
  1,742sqft lot
 —— car garage
  $2/sqft
  Listed 10 days ago
Property Description
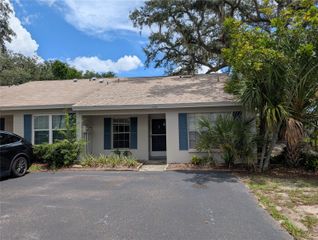
Florida living at its best in beautiful Safety Harbor villa with a bright red front door, single carport and extra parking directly outside your front door! An open, spacious living area with a split 2 bedrooms, 2 baths floor plan for everyone's privacy. Entry hall coat closet, tile entry through kitchen, hallway and hall bath. Fully equipped kitchen with breakfast bar, built-in pantry, butcher block table in kitchen for addition storage; adjacent dining room with mirrored dry bar and built-in cabinet below. Engineered hardwood in combination living and dining rooms with vaulted ceilings and slider to enclosed porch with double door storage closet. Primary bedroom with engineered hardwood flooring, access to screened porch, walk-in closet and en-suite bathroom with large floating single vanity with granite and vessel sink, toilet and shower room and linen closet. Laundry closet with full size washer and dryer is located in the hallway off the entry to the right with hall bath/2nd full bath featuring a floating vanity, tub/shower combination and adjacent second bedroom with large window overlooking the front of the villa! Residents enjoy maintenance-free living. Rental includes water/sewer, trash, lawn care, basic cable, internet, a community pool, cabana and hot tub. Tenant pays for the electric bill. Not in a flood zone. Ideally located just minutes to downtown Safety Harbor, Tampa International Airport, St. Pete-Clearwater Airport, downtown Tampa and the beaches. All room sizes are deemed approximate. Available immediately.
- Listing Status:
- Active
- Date Added:
- September 18, 2026
- Data Last Updated:
- September 28, 2026 at 3:22AM
- Listing Office:
- RE/MAX REALTEC GROUP INC : 727-789-5555
- Listing Agent:
- Colleen Tuttle : 727-420-4106
- Contact:
- 727-789-5555
- MLS ID:
- TB8548379

- General: Rain GuttersSidewalk
- Other Structures: Rear PorchScreened
- Parking: AssignedGuestOpen
- Windows: Shades
- General: One
- Road/Access: Asphalt
- HOA Amenities: PoolSpa/Hot Tub
- Originating MLS: Stellar MLS
- County: Pinellas
- Zoning: 33-28-16-20212-005-0020
- Utilities: Cable AvailableElectricity AvailableFire HydrantSewer AvailableWater Available
- Water: Public
- Sewer: Public Sewer
- Source: Stellar MLS
This listing courtesy of Colleen Tuttle , RE/MAX REALTEC GROUP INC
 New - 2 days ago