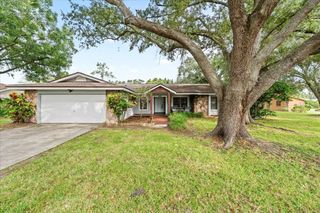
$650,000
68 CRANE DRIVE, Safety Harbor, FL 34695
- 4 beds |
- 2 baths |
- 2,199 sqft
 Single-Family Home
 Built in 1984
 7,841sqft lot
 2 car garage
 $296/sqft
 Listed 8 days ago
Property Description
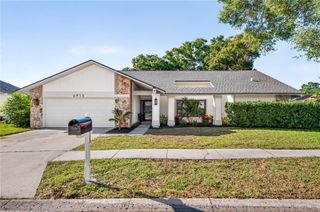
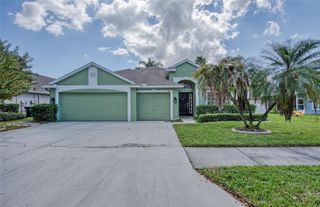
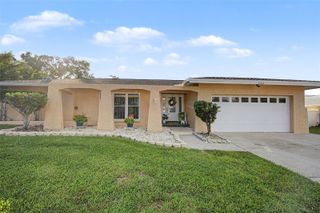
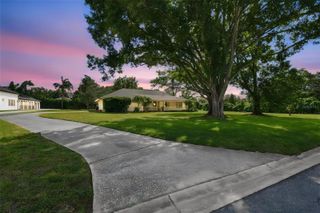
68 Crane Dr is a one-story home with four bedrooms, two bathrooms and over 2,100 square feet of living space. A screened pool sits beside a covered patio, with wide sliding doors connecting the outdoor area to the home. Inside, a fireplace, built-in shelving and high windows define the vaulted living area. The kitchen has a broad peninsula and opens toward a dining space overlooking the pool, while a separate front living area adds room to gather. A double-sink vanity provides shared counter space in one bathroom. An attached two-car garage and a laundry room with cabinetry and a sink provide additional storage and utility space. Included 100-Day Home Warranty
- Listing Status:
- Active
- Date Added:
- November 4, 2026
- Data Last Updated:
- November 12, 2026 at 7:20AM
- Listing Office:
- OPENDOOR BROKERAGE LLC : 480-462-5392
- Listing Agent:
- Karen Albright : 480-462-5392
- Contact:
- Homes@opendoor.com
- MLS ID:
- O6454881

- General: Other
- Pool: In Ground
- Parking: Driveway
- Roofing: Shingle
- General: StuccoOneSlab
- Road/Access: Asphalt
- HOA Amenities: None
- Originating MLS: Stellar MLS
- County: Pinellas
- Zoning: R-3NORTH BAY HILLS FIRST ADD UNIT THREE LOT 12828-28-16-60412-000-1280
- Utilities: Electricity AvailableWater Available
- Water: Public
- Sewer: Public Sewer
- Source: Stellar MLS
- Ownership: Fee Simple
This listing courtesy of Karen Albright , OPENDOOR BROKERAGE LLC
Monthly Payment
$Est. Payment
- Principal & Interest $
- Property Taxes $
- Home Insurance $
- VA Funding Fee $

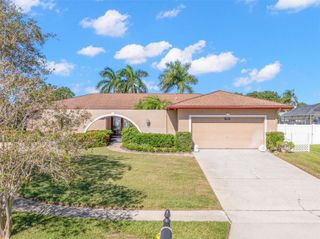
 New - 2 days ago