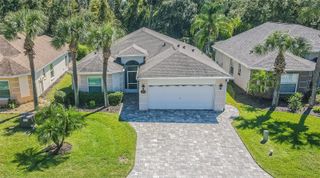
10133 MOSHIE LANE, San Antonio, FL 33576
- 2 beds |
- 2 baths |
- 1,321 sqft
 Single-Family Home
 Built in 2003
 6,534sqft lot
 2 car garage
 $279/sqft
 Listed 2 days ago
Property Description
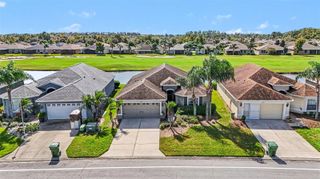
Enjoy Florida living in this fully furnished Oakmont model pool home in Tampa Bay Golf and Country Club, a 55+ community! This beautifully updated residence offers two bedrooms, two bathrooms, a versatile den, and a two-car garage. All furnishings and the golf cart are included, making it easy to settle in and start enjoying the community. A circular driveway creates a welcoming entrance, while cathedral ceilings bring an airy, spacious feel inside. The kitchen features solid wood cabinets and stone countertops, and the primary suite offers a large walk-in closet and an ensuite bathroom with and added handrails. Fresh paint, updated blinds and ceiling fans, and hurricane shutters add comfort and convenience. The roof was replaced in 2020, the washer and dryer were replaced in 2024, and the microwave was replaced in 2023. New lighting fixture in foyer and bathrooms. Your private pool offers the perfect place to cool off, relax, or entertain, with a separate private grilling area for outdoor meals. Tampa Bay Golf and Country Club offers an exceptional variety of amenities, including a 27 holes of golf, two community swimming pools, fitness center, pickleball, shuffleboard, and two dog parks. Enjoy private streets for walking, biking, and golf cart rides, along with an activity center, library with computers, card rooms, pro shop, restaurant, and entertainment. With furnishings and a golf cart included, this home is ready for your next chapter of Florida living!
- Listing Status:
- Active
- Date Added:
- November 11, 2026
- Data Last Updated:
- November 12, 2026 at 3:21PM
- Listing Office:
- DALTON WADE INC : 888-668-8283
- Listing Agent:
- Jeffrey Stuben, PA : 813-787-6243
- Contact:
- 888-668-8283
- MLS ID:
- TB8566317

- General: GardenHurricane ShuttersLightingOutdoor GrillPrivate YardRain GuttersIn Ground
- Style: FloridaRanch
- Other Structures: EnclosedPorchScreenedPatioCovered
- Pool: In GroundSalt WaterScreen Enclosure
- Roofing: Shingle
- Windows: BlindsWindow Treatments
- General: BlockConcreteStuccoOneSlab
- Road/Access: Paved
- HOA Amenities: ClubhouseFitness CenterGatedGolf CourseMaintenancePickleball Court(s)Recreation FacilitiesSecurityCable TVPoolEscrow Reserves FundInternetPrivate RoadRecreational FacilitiesSecurity425.0Annually
- Originating MLS: Stellar MLS
- County: Pasco
- Zoning: MPUDTAMPA BAY GOLF AND TENNIS CLUB-PHASE II B PB 34 PGS 81-86 LOT 39720-25-08-005.0-000.00-397.0
- View: GardenPoolTrees/Woods
- Utilities: Public
- Water: Public
- Sewer: Public Sewer
- Source: Stellar MLS
- Ownership: Fee Simple
This listing courtesy of Jeffrey Stuben, PA , DALTON WADE INC
Monthly Payment
- Principal & Interest $
- Property Taxes $
- Home Insurance $
- VA Funding Fee $

 New - 3 days ago