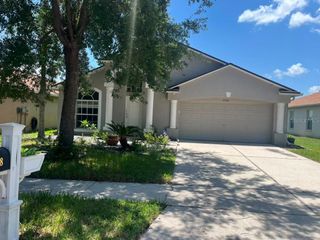
10268 TRUMPET HONEYSUCKLE WAY, San Antonio, FL 33576
- 3 beds |
- 3 baths |
- 1,787 sqft
 Rental
  Built in 2025
  3,049sqft lot
 1 car garage
  $1/sqft
  Listed 19 days ago
Property Description
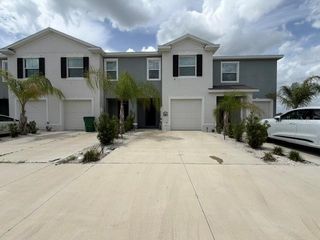
***Get $300 off your 3rd months rent if you apply within 48 hours of touring!*** Welcome home to this beautiful 3-bedroom, 2-bathroom townhome located in a highly sought-after lagoon community. Bright and inviting, this home is filled with abundant natural light that creates a warm and welcoming atmosphere throughout. The thoughtfully designed floor plan offers comfortable living spaces, spacious bedrooms, and modern finishes perfect for relaxing or entertaining. Enjoy the convenience of low-maintenance townhome living while taking advantage of the incredible resort-style amenities the lagoon community has to offer. Whether you're enjoying the sun-filled interior, spending time outdoors, or experiencing the crystal-clear lagoon and community amenities, this home offers the perfect blend of comfort, style, and lifestyle. Conveniently located near shopping, dining, schools, and major roadways, this townhome is an exceptional place to call home. In addition to the advertised base rent, all residents are enrolled in the Resident Benefits Package (RBP) for $50.00/month which includes HVAC air filter delivery, credit building to help boost your credit score with timely rent payments, utility concierge service making utility connection a breeze during your move-in, and much more! More details upon application. Dogs welcome! Sorry no cats. Occupied and will be available as soon as 08/07/2026!
- Listing Status:
- Active
- Date Added:
- July 10, 2026
- Data Last Updated:
- July 29, 2026 at 2:21AM
- Listing Office:
- WRIGHT DAVIS REAL ESTATE : 813-251-0001
- Listing Agent:
- Chelsie Lewis : 813-251-0001
- MLS ID:
- TB8527712

- General: Two
- Road/Access: Paved
- Originating MLS: Stellar MLS
- County: Pasco
- Zoning: 20-25-14-024.0-000.00-316.0
- Source: Stellar MLS
This listing courtesy of Chelsie Lewis , WRIGHT DAVIS REAL ESTATE
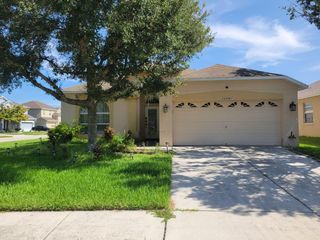
 New - 1 day ago