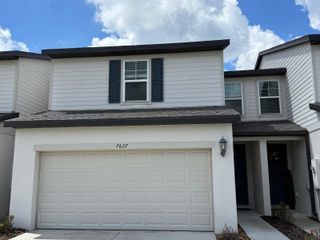
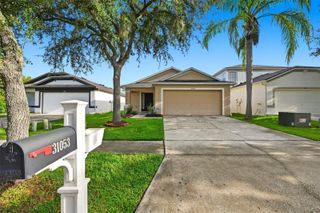
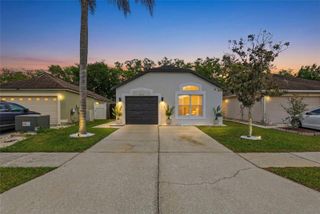
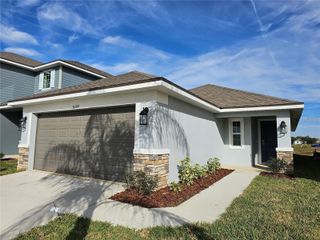
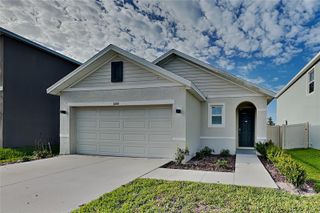
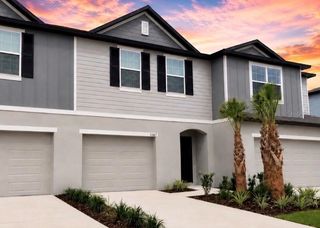
10324 TRUMPET HONEYSUCKLE WAY, San Antonio, FL 33576
- 2 beds |
- 3 baths |
- 1,513 sqft
 Rental
  Built in 2024
  1,742sqft lot
 1 car garage
  $1/sqft
  Listed 18 days ago
Property Description
Step into luxury with this thoughtfully designed 2-bedroom, 2.5-bath, 1-car garage townhome - newly constructed in 2024 and available now in the sought-after Mirada lagoon-community! Open-concept layout on the main floor featuring a bright Great Room, kitchen, and dining area - all flowing effortlessly to your screened lanai overlooking lush greenery & perfect for relaxing or entertaining! Kitchen features white shaker style cabinetry, granite countertops, breakfast bar & stainless steel appliances. Upstairs, a loft space ideal for an office, additional lounge, or play zone splits the two en-suite bedrooms, both featuring spacious walk-in closets for ample storage. Mirada is complete with unmatched Community Perks! Private access to the 15-acre crystal-clear lagoon, the largest of its kind in the nation; offers swimming, paddleboarding, sandy beaches, and resort vibes at your doorstep! More amenities include lush multi-use trails, dog park, playground, and pristine nature paths for walking or biking making every day a mini getaway! Located just moments from Tampa Premium Outlets, Wiregrass Mall(popular retail/dining) & I-75 offering a smooth commute to Tampa’s urban perks while nestled within tranquil surroundings. *CABLE & INTERNET INCLUDED*
- Listing Status:
- Active
- Date Added:
- September 10, 2026
- Data Last Updated:
- September 28, 2026 at 7:21AM
- Listing Office:
- CHARLES RUTENBERG REALTY INC : 727-538-9200
- Listing Agent:
- Alisha Stockton : 813-732-5851
- Contact:
- 866-580-6402
- MLS ID:
- TB8547509

- Other Structures: Rear PorchScreenedCovered
- Parking: DrivewayGarage Door Opener
- Windows: Blinds
- General: Two
- Road/Access: Asphalt
- HOA Amenities: ParkPlaygroundPool
- Originating MLS: Stellar MLS
- County: Pasco
- Zoning: 14-25-20-0130-00000-2260
- View: Trees/Woods
- Utilities: Cable ConnectedElectricity ConnectedPublicSewer ConnectedWater Connected
- Water: Public
- Sewer: Public Sewer
- Source: Stellar MLS
This listing courtesy of Alisha Stockton , CHARLES RUTENBERG REALTY INC