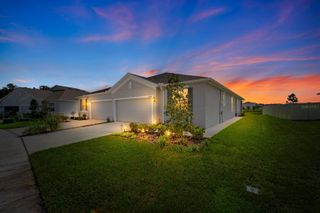
10704 MOSHIE LANE, San Antonio, FL 33576
- 2 beds |
- 2 baths |
- 1,485 sqft
 Single-Family Home
 Built in 1996
 7,405sqft lot
 —— car garage
 $195/sqft
 Listed 21 days ago
Property Description
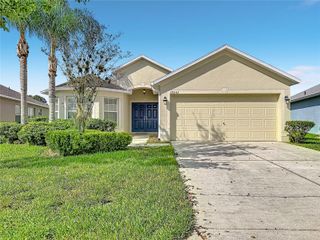
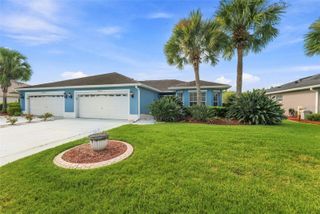
THERE WILL BE A NEW ROOF INSTALLED PRIOR TO CLOSING! New HVAC December 2024. Two bedroom, two baths and an office, inside laundry room and a two car garage. This beautiful home has a double premium lot, with golf views through the front and golf/conservation through the rear! New HVAC December 2024. This home is immaculate, and move-in ready. The home is in the Deer Hollow HOA. Once you live here you'll understand why it's called Deer Hollow! Tampa Bay Golf & Country Club is Tampa Bay's premier active 55+ community featuring two swimming pools (the large resort-style pool has fountains and is heated to a balmy 80 degrees). Pickleball, tennis, cards, bocce, shuffleboard, cornhole, and more activities than anyone could possibly do! Our new activities center has a HUGE fitness center with state-of-the-art fitness equipment, a beautiful billiards room, and an amazing card room. TBG&CC has no CDD and very affordable HOA charges, which include Cable/Internet/DVR and Mini Box. The Tampa Bay Golf & Country Club is Tampa Bay's most desirable 55+ Active community. All room sizes are approximate and should be confirmed by buyer(s). One of the great features of TBG&CC is the fact that the community is 100% RESIDENT OWNED! Some furnishings are available outside of contract. There is a ONE-TIME Social Membership Fee of $3,500.00 due at closing.
- Listing Status:
- Active
- Date Added:
- October 28, 2026
- Data Last Updated:
- November 12, 2026 at 3:21PM
- Listing Office:
- RE/MAX ALLIANCE GROUP : 813-602-1000
- Listing Agent:
- John Halvorsen : 860-250-5457
- Contact:
- 813-602-1000
- MLS ID:
- TB8560340

- General: Rain Gutters
- Style: Florida
- Other Structures: Front PorchRear PorchScreened
- Roofing: Shingle
- Windows: Double Pane Windows
- General: BlockStuccoOneSlab
- Road/Access: Paved
- HOA Amenities: Cable TVClubhouseFence RestrictionsFitness CenterGatedGolf CoursePickleball Court(s)PoolRecreation FacilitiesShuffleboard CourtSpa/Hot TubTennis Court(s)Vehicle RestrictionsCable TVCommon Area TaxesPoolEscrow Reserves FundPrivate RoadRecreational Facilities425.0Annually
- Originating MLS: Stellar MLS
- County: Pasco
- Zoning: MPUDTAMPA BAY GOLF AND TENNIS CLUB PHASE IIA UNIT 2 PB 32 PGS 126-132 LOT 19420-25-17-001.0-000.00-194.0
- Utilities: BB/HS Internet AvailableCable ConnectedElectricity ConnectedPhone AvailableSewer ConnectedUnderground UtilitiesWater Connected
- Water: Public
- Sewer: Public Sewer
- Source: Stellar MLS
- Ownership: Fee Simple
This listing courtesy of John Halvorsen , RE/MAX ALLIANCE GROUP
Monthly Payment
- Principal & Interest $
- Property Taxes $
- Home Insurance $
- VA Funding Fee $

 New - 1 day ago