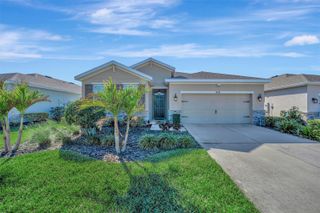
11737 RADIANT SHORE LOOP, San Antonio, FL 33576
- 4 beds |
- 3 baths |
- 1,870 sqft
 Rental
 Built in 2024
 4,792sqft lot
 2 car garage
 $1/sqft
 Listed 2 days ago
Property Description
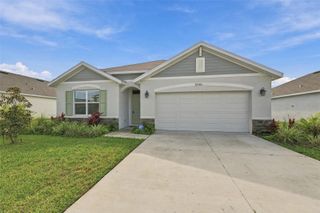
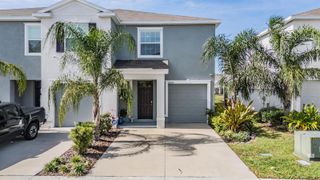
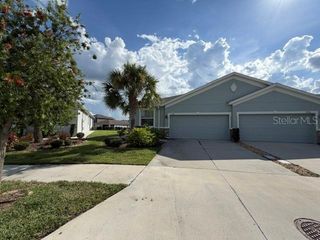
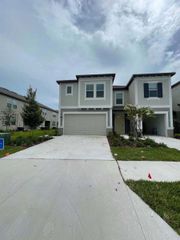
Welcome to this spacious two-story single-family home located in the highly desirable Mirada community. This well-maintained residence features 4 bedrooms, 2.5 bathrooms, and a 2 car garage, offering plenty of space for comfortable living. The open concept layout seamlessly connects the kitchen, dining, and family room, perfect for both everyday living and entertaining. A convenient half bath is located downstairs for guests. Upstairs, you’ll find all four bedrooms along with a laundry room for added convenience. The generously sized primary suite includes a private en-suite bathroom and walk-in closet, while the additional bedrooms provide flexibility for family, guests, or a home office. Step outside to enjoy peaceful pond views from the backyard—an ideal setting to relax and unwind. Located in the sought-after Mirada community, residents enjoy access to resort-style amenities, including the famous lagoon, walking trails, and more. Conveniently situated near major highways, shopping, and dining. Don’t miss the opportunity to live in one of the area’s most desirable communities—schedule your showing today! *Photos were taken prior to the current tenancy to respect the tenants' privacy and may not reflect the property's current condition.*
- Listing Status:
- Active
- Date Added:
- November 10, 2026
- Data Last Updated:
- November 12, 2026 at 7:20AM
- Listing Office:
- ROYAL CROWN GROUP LLC : 561-246-3717
- Listing Agent:
- Sundeep Palvai : 813-573-8325
- Contact:
- 561-246-3717
- MLS ID:
- TB8566260

- General: Sidewalk
- Other Structures: PatioCovered
- Parking: DrivewayGarage Door Opener
- Windows: Blinds
- General: Two
- Road/Access: Asphalt
- HOA Amenities: ClubhouseRecreation Facilities
- Originating MLS: Stellar MLS
- County: Pasco
- Zoning: 14-25-20-0160-00300-0560
- View: CityWater
- Utilities: BB/HS Internet AvailableCable ConnectedElectricity ConnectedPublicSewer ConnectedUnderground UtilitiesWater Connected
- Water: Public
- Sewer: Public Sewer
- Source: Stellar MLS
This listing courtesy of Sundeep Palvai , ROYAL CROWN GROUP LLC
 New - 3 days ago