11836 ORANGE STREET, San Antonio, FL 33576
- 4 beds |
- 3 baths |
- 1,464 sqft
 Single-Family Home
  Built in 1988
  0.33acre lot
 1 car garage
  $246/sqft
  Listed 26 days ago
Property Description
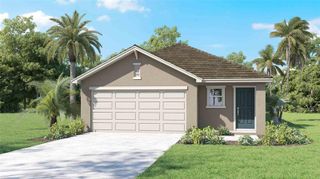
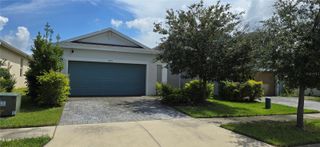
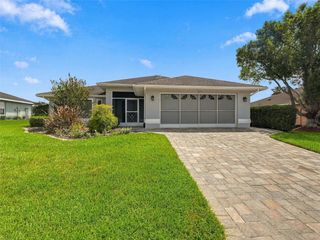
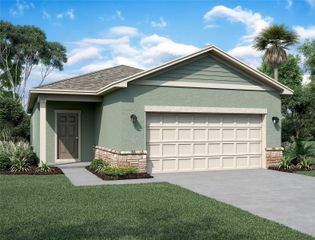
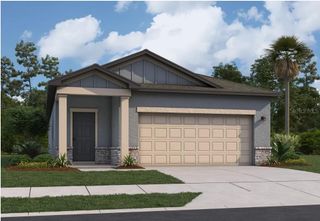
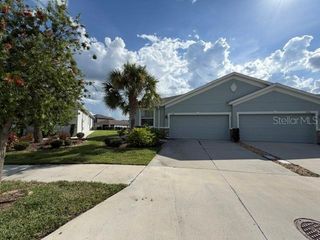
Virtually Staged. WELCOME TO 111836 ORANGE STREET — WHERE SPACE, STYLE, AND COMFORT COME TOGETHER! Step inside this beautifully updated 4-bedroom, 3-bathroom home and discover a spacious open concept layout designed for comfortable everyday living and effortless entertaining. No HOA and no CDD. The updated kitchen features new stainless-steel appliances and flows seamlessly into the living area, creating the perfect gathering space for family and friends. The primary suite offers a private retreat with a beautifully renovated bathroom featuring a stylish vanity and spacious walk-in shower. A separate fourth bedroom with its own private bathroom provides exceptional flexibility for guests, extended family, a home office, or a private suite. Enjoy fresh interior and exterior paint, new laminate flooring in the main living areas, comfortable carpeting in the bedrooms, A/C system, new water heater, and a new roof—giving you peace of mind and a truly move-in-ready home. Step outside and enjoy the spacious screened porch overlooking the oversized lot, offering plenty of room for outdoor activities, entertaining, or simply relaxing with family. The oversized one-car garage provides additional convenience and storage. From the welcoming front exterior to the thoughtfully updated interior, this home offers the space, functionality, and modern finishes today’s buyers are looking for. FOUR BEDROOMS. THREE BATHROOMS. OVERSIZED LOT. SCREENED PORCH. NEW ROOF. A/C. MOVE-IN READY. Come see everything this beautiful home has to offer and make it yours!
- Listing Status:
- Active
- Date Added:
- September 2, 2026
- Data Last Updated:
- September 28, 2026 at 7:21AM
- Listing Office:
- PREMIER REALTY OF TAMPA : 813-265-3100
- Listing Agent:
- Andres Pena : 813-470-8323
- Contact:
- 813-417-2480
- MLS ID:
- TB8544882

- General: Lighting
- Other Structures: ScreenedCovered
- Parking: Garage Door Opener
- Roofing: Shingle
- Windows: Blinds
- General: BlockOneSlab
- Road/Access: AsphaltPaved
- Originating MLS: Stellar MLS
- County: Pasco
- Zoning: R2ROSEWOOD SUB PB 16 PG 21 LOT 33 OR 3408 PG 120220-25-11-0040-00000-0330
- Utilities: BB/HS Internet AvailableCable AvailableElectricity ConnectedPhone AvailableWater Connected
- Water: Public
- Sewer: Septic Tank
- Source: Stellar MLS
- Ownership: Fee Simple
This listing courtesy of Andres Pena , PREMIER REALTY OF TAMPA
Monthly Payment
- Principal & Interest $
- Property Taxes $
- Home Insurance $
- VA Funding Fee $