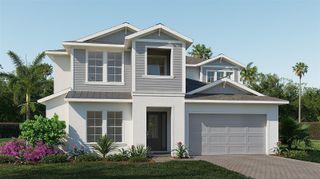
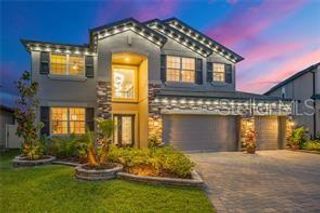
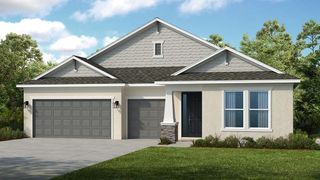
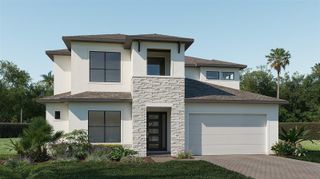
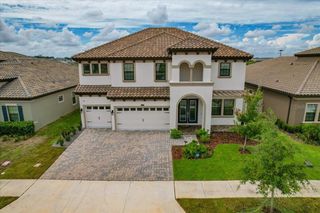
28578 STROLLING SPROUT CORNER, San Antonio, FL 33576
- 5 beds |
- 5 baths |
- 3,508 sqft
 Single-Family Home
  Built in 2026
  7,841sqft lot
 3 car garage
  $228/sqft
  Listed 20 days ago
Property Description
Under Construction. What's Special: High Ceilings | East Facing Patio | 1st Floor Primary Bedroom. New Construction - December Completion! Welcome to the Nantucket at 28578 Strolling Sprout Corner in Hillcrest! Step into this spacious two-story floor plan, thoughtfully designed for comfort, and flexibility. The bright gourmet kitchen, dining area, and great room create the perfect setting for everyday living and entertaining, while the extended lanai offers seamless indoor-outdoor enjoyment. A private primary suite on the main level provides a relaxing retreat, and the first-floor guest suite adds extra flexibility. Upstairs, three secondary bedrooms, a generous loft, and a dedicated tech space offer room to work, learn, and unwind. Hillcrest offers a peaceful setting that still keeps you close to everything you love, with beautifully planned amenities like a clubhouse, pool, pickleball courts, playground, and green spaces designed for connection and ease. Enjoy nearby lagoons, parks, trails, shopping, dining, and everyday conveniences just minutes from home. With quick access to I 75, you can easily reach Tampa while staying surrounded by nature and a relaxed, welcoming community. Additional Highlights Include: 8' interior doors, wrought iron stair railing throughout, tray ceiling package, and outdoor kitchen rough-in. Photos are for representative purposes only. MLS#TB8546537
- Listing Status:
- Active
- Date Added:
- September 8, 2026
- Data Last Updated:
- September 28, 2026 at 2:22PM
- Listing Office:
- TAYLOR MORRISON REALTY OF FL : 813-333-1171
- Listing Agent:
- Michelle Campbell : 813-333-1171
- Contact:
- 941-504-6056
- MLS ID:
- TB8546537

- Style: Craftsman
- Other Structures: Front PorchPatioCovered
- Parking: Driveway
- Roofing: Shingle
- General: BlockStuccoVinyl SidingFrameTwoSlab
- Road/Access: Paved
- HOA Amenities: ClubhouseFence RestrictionsPickleball Court(s)PlaygroundPoolCommon Area TaxesPoolEscrow Reserves FundInsuranceInternetMaintenance GroundsMaintenanceRecreational Facilities75.0Monthly
- Originating MLS: Stellar MLS
- County: Pasco
- Zoning: RESHillcrest Lot 24NALOT013024
- View: Water
- Utilities: BB/HS Internet AvailableCable AvailableElectricity ConnectedFire HydrantNatural Gas ConnectedSewer ConnectedSprinkler MeterUnderground UtilitiesWater Connected
- Water: Public
- Sewer: Public Sewer
- Source: Stellar MLS
- Ownership: Fee Simple
This listing courtesy of Michelle Campbell , TAYLOR MORRISON REALTY OF FL
Monthly Payment
- Principal & Interest $
- Property Taxes $
- Home Insurance $
- VA Funding Fee $

 New - 3 days ago