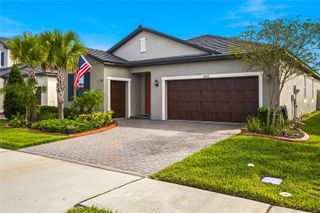
31602 MAGNA GULF LOOP, San Antonio, FL 33576
- 3 beds |
- 3 baths |
- 2,136 sqft
 Single-Family Home
 Built in 2022
 5,663sqft lot
 2 car garage
 $196/sqft
 Listed 9 days ago
Property Description
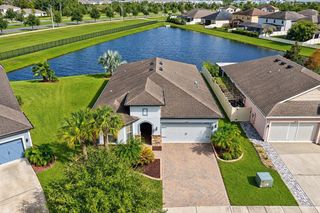
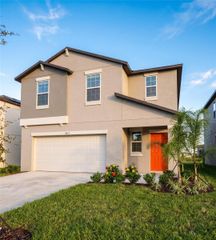
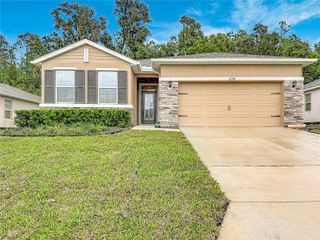
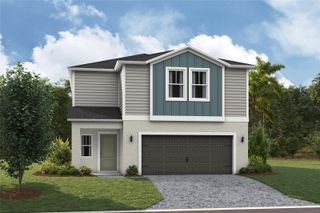
Discover a home designed for the way you want to live—where thoughtful design, exceptional comfort & an extraordinary 55+ resort lifestyle come together! WELCOME TO MEDLEY AT MIRADA, one of the Tampa Bay area's sought-after communities, where every day can feel like a vacation! Offering over 2,135 square feet of heated living space, this beautifully 3-bedroom, 2.5-bath home offers an exceptional combination of open-concept entertaining, private retreats & versatile living spaces. Step inside & discover a welcoming floor plan where the kitchen, dining & family rooms flow effortlessly together. A custom-built entertainment wall with an electric fireplace creates a stunning focal point, bringing warmth & character to the heart of the home. A KITCHEN DESIGNED TO IMPRESS! Whether you're a passionate home chef or love gathering with friends, this beautifully designed kitchen delivers both style & functionality w/stainless steel appliances, abundant cabinetry, upgraded tile backsplash & under-cabinet lighting. An extra-large working island with a centrally positioned sink & seating for four creates the perfect gathering place for casual meals, entertaining, or sharing stories over appetizers. The oversized walk-in pantry is another standout feature, offering generous storage for dry goods, cookware, and even those larger countertop appliances. This is a kitchen that truly works as beautifully as it looks! Just beyond the family room, triple sliding glass doors invite you to extend your living space outdoors onto the screened lanai overlooking the fenced backyard. Imagine peaceful mornings, relaxed evenings & effortless entertaining while enjoying Florida's beautiful weather. The versatile Flex Room adds another dimension to this exceptional floor plan. Featuring sliding doors and beautiful transom accent windows that welcome natural light, this space is ideal for a private home office, elegant sitting room, or formal living area. A PRIMARY RETREAT WITH A SURPRISINGLY CLEVER DESIGN! One of this home's most distinctive features is its spacious primary suite, thoughtfully designed with two separate sleeping rooms connected by the primary bathroom. Whether you and your partner prefer different sleeping temperatures, have different schedules, or simply appreciate a peaceful night's sleep without competing with a snoring partner, this unique arrangement offers a level of comfort and flexibility rarely found in traditional floor plans. The primary suite also features a generous walk-in closet complete with custom built-in organization, providing both luxury and everyday convenience. It's a smart approach to personal space without sacrificing connection! There's more! In addition to the attached two-car garage, a dedicated golf cart garage offers the perfect place for your golf cart, recreational gear, or additional storage. THE HOME IS IMPRESSIVE. THE LIFESTYLE IS EXTRAORDINARY! Resort-style amenities are part of everyday life. Enjoy a beautifully appointed clubhouse, sparkling community pool, fitness center, pickleball and tennis courts & an inviting restaurant & bar where neighbors become friends. Golf cart access to the spectacular 15-acre Mirada Lagoon adds another reason to embrace this Florida lifestyle. Whether you're ready to simplify homeownership, enjoy time traveling, entertain guests, or embrace an active lifestyle surrounded by amenities, this home offers the space & flexibility to make your next chapter truly special.
- Listing Status:
- Active
- Date Added:
- November 6, 2026
- Data Last Updated:
- November 12, 2026 at 3:21PM
- Listing Office:
- EXP REALTY LLC : 888-883-8509
- Listing Agent:
- Peggy Lucas : 352-458-2992
- Contact:
- 888-883-8509
- MLS ID:
- TB8564071

- General: Private YardSidewalkStorage
- Other Structures: Rear PorchScreenedPatioCovered
- Parking: DrivewayGarage Door OpenerGolf Cart GarageGolf Cart ParkingGround Level
- Roofing: Tile
- Windows: Carbon Mono/DetectorBlindsDouble Pane WindowsWindow Treatments
- General: BlockConcreteStuccoOneSlab
- Road/Access: Asphalt
- HOA Amenities: Cable TVClubhouseFence RestrictionsFitness CenterGatedHandicap ModifiedParkPickleball Court(s)PlaygroundPoolRecreation FacilitiesShuffleboard CourtTennis Court(s)Trail(s)Wheelchair AccessCable TVCommon Area TaxesPoolElectricityInternet234.0Monthly
- Originating MLS: Stellar MLS
- County: Pasco
- Zoning: MPUDMIRADA ACTIVE ADULT PHASE 1F PB86 PG038 BLOCK 9 LOT 17415-25-20-0120-00900-1740
- Fencing: FencedOtherVinyl
- Utilities: Cable ConnectedElectricity ConnectedPublicSewer ConnectedSprinkler RecycledUnderground UtilitiesWater Connected
- Water: Public
- Sewer: Public Sewer
- Source: Stellar MLS
- Ownership: Fee Simple
This listing courtesy of Peggy Lucas , EXP REALTY LLC
Monthly Payment
- Principal & Interest $
- Property Taxes $
- Home Insurance $
- VA Funding Fee $

 New - 3 days ago