32305 PASCO ROAD, San Antonio, FL 33576
- 5 beds |
- 4 baths |
- 3,836 sqft
 Single-Family Home
 Built in 1990
 5acre lot
 2 car garage
 $404/sqft
 Listed 1 month ago
Property Description
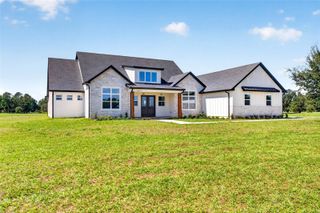
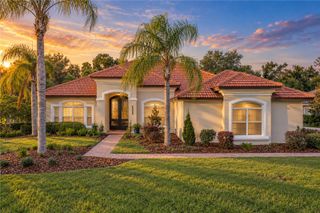
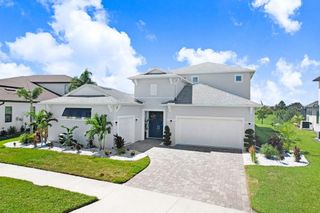
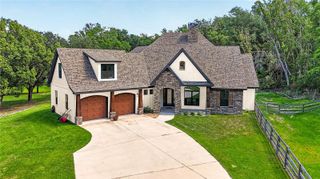
Welcome to your private 5-acre estate, where timeless Mediterranean Mission architecture meets exceptional updates and unmatched versatility. This beautifully appointed 5-bedroom, 4-bath home features French-pattern travertine flooring throughout, rich oak trim, plantation shutters, antique wrought-iron lighting, soaring ceilings, and striking tall lead beveled glass entry doors. The formal living and dining rooms open seamlessly to the spectacular pool area, creating an ideal setting for entertaining. The dedicated media/flex room includes a private en-suite bath. The expansive primary retreat features sliding glass doors leading directly to the pool area and a luxurious en-suite bath. The bath showcases a unique antique buffet converted to a beautiful double-sink vanity, a large LED mirror, walk-in shower, and garden tub. The generous walk-in closet offers custom built-in shelving for exceptional organization. French doors from the primary bedroom open to a versatile private study, den, or sunroom, complete with tray ceilings and a wet bar—perfect for a home office, reading or fitness room. The gourmet, eat-in kitchen features frosted-glass cabinetry, quartz countertops, backsplash, LED lighting, a gas range, breakfast bar, built-in pantry, stainless steel appliances, and convenient Lazy Susan. The spacious family room offers a gas fireplace, oval windows, custom built-in shelving/cabinetry, and sliding glass doors to lanai! Just off the family room, enter the in-law suite which includes a bedroom, full bath with walk-in shower, linen closet, and kitchenette. This space also offers its own private exterior entrance for added flexibility! Step outside to a beautifully remodeled pool, spa, and outdoor living area, complete with a resurfaced pool and deck, new pool pump, updated plumbing, and newly replaced pool enclosure screening. You'll love the sun deck and outdoor shower as well! Additional recent improvements include a freshly painted exterior, 2024 roof, 2 newer A/C units, brand-new well pump, and new water softener. Extensive French drain system helps manage water runoff by directing drainage away from the home and toward the conservation area. Home is also pre-plumbed for a central vacuum system, offering convenient potential for a whole-home cleaning solution. This expansive 5-acre property has an existing agricultural well, formerly used to irrigate an orange grove. Well remains connected; irrigation system is not currently hooked up. To the left of the home, you'll find a massive 2,100 sq ft. workshop equipped with a built-in office, vehicle lift, and 500-gallon industrial air system, offering incredible space for small business opportunities, hobbies, projects, equipment, RVs, or storage. With privacy, character, extensive updates, and room to truly enjoy the Florida lifestyle, to add to the exceptional value and versatility, this exceptional AR-5 zoned estate outside of the San Antonio city limits, offers a blend of luxury residential living with potential agricultural and business opportunities, along with the possibility of dividing the acreage, or converting the expansive, pre-wired and plumbed 2,100-square-foot shop into a second residence or guest retreat. Enjoy easy access to I-75, SR 52, Dade City, Wesley Chapel, medical facilities, local shopping, dining, parks, schools, and the airport.
- Listing Status:
- Active
- Date Added:
- October 4, 2026
- Data Last Updated:
- November 13, 2026 at 7:20AM
- Listing Office:
- CHARLES RUTENBERG REALTY INC : 727-538-9200
- Listing Agent:
- Adamm Oliver : 727-271-1361
- Contact:
- 866-580-6402
- MLS ID:
- TB8552975

- General: Private MailboxRain Gutters
- Style: Mediterranean
- Other Structures: Workshop
- Pool: In GroundScreen Enclosure
- Parking: DrivewayGarage Faces SideOversized
- Roofing: Shingle
- Windows: BlindsShuttersWindow Treatments
- General: BlockStuccoOneSlab
- Road/Access: Asphalt
- Originating MLS: Stellar MLS
- County: Pasco
- Zoning: ARTHE SOUTH 1/2 OF THE SW1/4 OF THE SE1/4 OF THE SW1/4 OF SECTION 35 LESS & EXC AN EASEMENT FOR INGRESS & EGRESS OVER & ACROSS THE WEST 10.00 FT THEREOF & LESS ROAD RIGHT OF WAY20-24-35-000.0-027.00-001.0
- View: Trees/Woods
- Fencing: Wood
- Utilities: BB/HS Internet AvailableCable AvailableCable ConnectedElectricity ConnectedPhone AvailablePropane
- Water: Well
- Sewer: Septic Tank
- Source: Stellar MLS
- Ownership: Fee Simple
This listing courtesy of Adamm Oliver , CHARLES RUTENBERG REALTY INC
Monthly Payment
- Principal & Interest $
- Property Taxes $
- Home Insurance $
- VA Funding Fee $