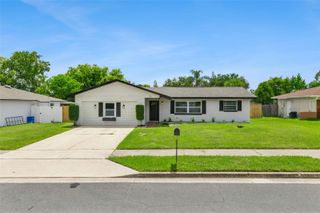
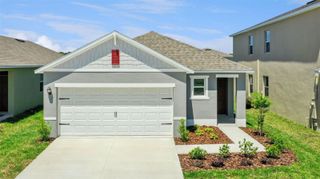
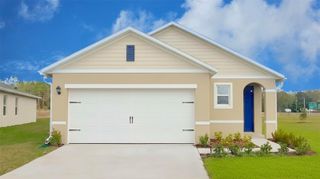
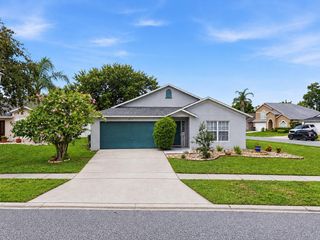
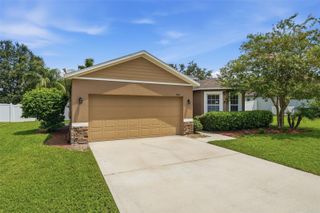
1055 CHASE AUSTIN WAY, Sanford, FL 32771
- 3 beds |
- 2 baths |
- 1,635 sqft
 Single-Family Home
  Built in 2021
  5,663sqft lot
 2 car garage
  $242/sqft
  Listed 5 days ago
Property Description
Welcome to 1055 Chase Austin Way, a beautifully maintained 3-bedroom, 2-bath home with a bright, open split-bedroom floor plan and a backyard that truly sets it apart. The kitchen anchors the main living space with quartz countertops, rich wood cabinetry, stainless-steel appliances, a walk-in pantry and an oversized island with generous seating. Tile flooring flows throughout the living and dining areas, complemented by plantation shutters and stylish lighting. The spacious primary suite features a dual-sink vanity, walk-in closet and glass-enclosed shower. Step outside to your own private Florida retreat, complete with a covered lanai, expansive paver patio, stone fire pit, lush tropical landscaping, irrigation and a fully fenced backyard. With window treatments, appliances and substantial outdoor improvements already in place, this Celery Oaks home offers the ease of newer construction without the added cost and effort of starting from scratch. Ideally located just minutes from Historic Downtown Sanford, you'll enjoy easy access to the city's vibrant restaurant and brewery scene, boutique shopping, community events, the Golf Cart District, Publix, and the expanding Sanford RiverWalk via the nearby Celery Avenue connection. Whether you're commuting or spending the evening downtown, you'll love having one of Central Florida's most charming waterfront destinations just moments from home.
- Listing Status:
- Active
- Date Added:
- August 8, 2026
- Data Last Updated:
- August 13, 2026 at 1:23PM
- Listing Office:
- KGV REALTY GROUP : 407-474-0844
- Listing Agent:
- Tammy Agnini : 407-516-5877
- Contact:
- 407-474-0844
- MLS ID:
- O6429418

- General: Fire PitSidewalkSliding Doors
- Other Structures: Rear PorchPatioCovered
- Parking: Garage Door Opener
- Roofing: Shingle
- Windows: BlindsShutters
- General: BlockStuccoOneSlab
- Road/Access: Paved
- HOA Amenities: 100.0Monthly
- Originating MLS: Stellar MLS
- County: Seminole
- Zoning: RESLOT 72 CELERY OAKS SUBDIVISION PB 86 PGS 89-9230-19-31-529-0000-0720
- Fencing: FencedVinyl
- Utilities: Cable AvailableCable ConnectedElectricity ConnectedPublicSewer Connected
- Water: Public
- Sewer: Public Sewer
- Source: Stellar MLS
- Ownership: Fee Simple
This listing courtesy of Tammy Agnini , KGV REALTY GROUP
Monthly Payment
- Principal & Interest $
- Property Taxes $
- Home Insurance $
- VA Funding Fee $

 New - 2 days ago