1354 CAPTIVA COVE, Sanford, FL 32771
- 4 beds |
- 3 baths |
- 1,802 sqft
 Town Home
 Built in 2023
 1,742sqft lot
 2 car garage
 $211/sqft
 Listed 7 days ago
Property Description
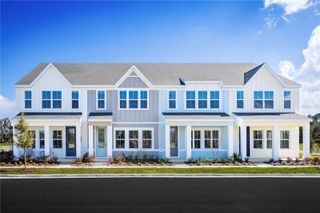
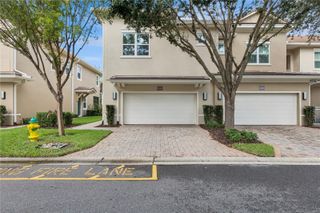
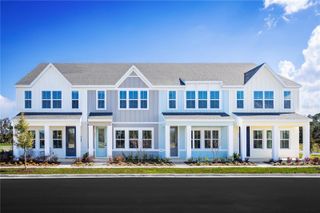
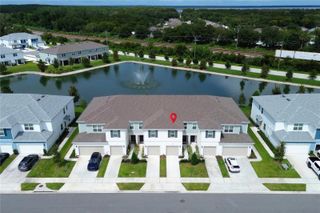
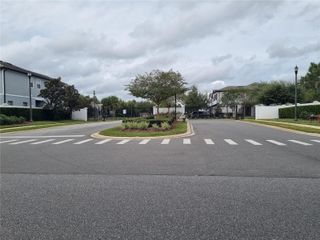
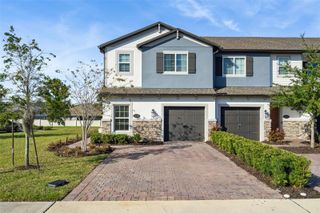
Discover modern, low-maintenance living in this beautifully designed 4-bedroom, 2.5-bath townhome in the gated Townhomes at River's Edge community in Sanford, Florida! Built in 2023, this spacious two-story home offers approximately 1,805 square feet of thoughtfully designed living space and an attached two-car garage. Step inside to an inviting open-concept floor plan that seamlessly connects the living, dining, and kitchen areas, creating a comfortable space for everyday living and entertaining. The kitchen features solid-surface countertops, modern finishes, and ample workspace. Upstairs, the primary suite offers a walk-in closet and private bathroom, while three additional bedrooms provide flexible space for a home office, guests, or hobbies. **An exceptional opportunity for homeowners and investors alike, this property can be negotiated fully furnished and is already equipped with features needed for rental use, offering a convenient option for those seeking a turnkey investment property or furnished rental opportunity.** Enjoy the convenience of newer construction with community amenities including gated access, walking trails, and green spaces. Conveniently located in Seminole County near Historic Downtown Sanford, the scenic Sanford RiverWalk, Lake Monroe, shopping, dining, and major Central Florida roadways. Whether you're searching for a primary residence, second home, or investment property in Sanford, this versatile townhome offers modern design, functional living space, and an excellent Central Florida location. Schedule your private showing today!
- Listing Status:
- Active
- Date Added:
- November 11, 2026
- Data Last Updated:
- November 13, 2026 at 7:20AM
- Listing Office:
- BERKSHIRE HATHAWAY HOMESERVICES RESULTS REALTY : 407-203-0007
- Listing Agent:
- Amber Welch : 352-761-7355
- Contact:
- 407-203-0007
- MLS ID:
- O6452514

- General: Rain GuttersSidewalk
- Other Structures: Front PorchPatioCovered
- Parking: DrivewayGarage Door Opener
- Roofing: Shingle
- Windows: DrapesRodsWindow Treatments
- General: BlockStuccoFrameTwoSlab
- Road/Access: Paved
- HOA Amenities: Common Area TaxesMaintenance StructureMaintenance GroundsManagement239.0Monthly
- Originating MLS: Stellar MLS
- County: Seminole
- Zoning: R1LOT 47 TOWNHOMES AT RIVERS EDGE PLAT BOOK 87 PAGES 10-1317-19-30-5VW-0000-0470
- View: Trees/Woods
- Utilities: Cable AvailableElectricity ConnectedPhone AvailablePublicSewer ConnectedUnderground UtilitiesWater Connected
- Water: Public
- Sewer: Public Sewer
- Source: Stellar MLS
- Ownership: Fee Simple
This listing courtesy of Amber Welch , BERKSHIRE HATHAWAY HOMESERVICES RESULTS REALTY
Monthly Payment
- Principal & Interest $
- Property Taxes $
- Home Insurance $
- VA Funding Fee $

 New - 2 days ago