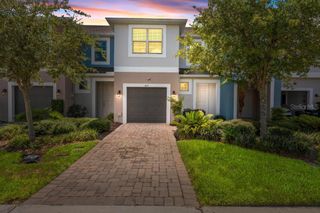
1562 TRAVERTINE TERRACE, Sanford, FL 32771
- 3 beds |
- 3 baths |
- 1,914 sqft
 Town Home
  Built in 2005
  3,049sqft lot
 2 car garage
  $188/sqft
  Listed 24 days ago
Property Description
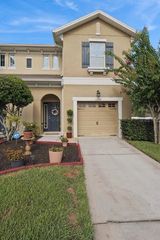
Welcome to 1562 Travertine Terrace, a townhome that offers something a little different. With its own PRIVATE ENTRANCE and peaceful CONSERVATION VIEWS, this home enjoys a sense of privacy and tranquility that makes it feel more like a private residence than a typical townhome. With 3 BEDROOMS, 2.5 BATHS, and a thoughtfully designed floor plan, this home provides plenty of space for both relaxing and entertaining. The first floor has a warm and comforting feel and features an open-concept layout with tile flooring, seamlessly connecting the living room, dining area, kitchen, and family room. The kitchen offers ample cabinetry, a closet pantry, a breakfast bar, and a cozy dinette space that's perfect for casual meals and morning coffee. Upstairs, you'll find a versatile LOFT with a built-in desk area, all three bedrooms, including a spacious PRIMARY SUITE designed for comfort and privacy. Unlike many townhomes, the entire second floor features beautiful WOOD FLOORING throughout, creating a warm, cohesive feel with NO CARPET to maintain. Step outside to your private, SCREENED PATIO and enjoy peaceful CONSERVATION VIEWS with NO REAR NEIGHBORS. The natural backdrop creates a serene setting for morning coffee, outdoor dining, or simply unwinding at the end of the day. A TWO-CAR GARAGE, spacious layout, and PRIVATE ENTRANCE all contribute to the feeling of living in a home rather than a typical townhome. Residents of Greystone enjoy a GATED COMMUNITY with amenities including a COMMUNITY POOL, FITNESS CENTER, and PLAYGROUND. Conveniently located near shopping, dining, major highways, and everyday conveniences, this home offers the perfect blend of PRIVACY, COMFORT, and LOW-MAINTENANCE LIVING in one of Sanford's most desirable townhome communities.
- Listing Status:
- Active
- Date Added:
- July 2, 2026
- Data Last Updated:
- July 27, 2026 at 1:24AM
- Listing Office:
- LEGACY REALTY & BROKERS LLC : 407-887-7779
- Listing Agent:
- Sherrie Wysong : 616-437-5111
- MLS ID:
- O6417915

- General: LightingPrivate EntranceRain GuttersSidewalk
- Style: Contemporary
- Other Structures: PatioCovered
- Parking: Driveway
- Roofing: Shingle
- Windows: Blinds
- General: BlockStuccoTwoSlab
- Road/Access: Paved
- HOA Amenities: ClubhouseFitness CenterGatedPlaygroundPoolPoolMaintenance StructureMaintenance GroundsManagementPest Control886.0Quarterly
- Originating MLS: Stellar MLS
- County: Seminole
- Zoning: PDLOT 55 GREYSTONE PHASE 1 PB 65 PGS 75 - 8233-19-30-520-0000-0550
- View: Trees/Woods
- Utilities: Public
- Water: Public
- Sewer: Public Sewer
- Source: Stellar MLS
- Ownership: Fee Simple
This listing courtesy of Sherrie Wysong , LEGACY REALTY & BROKERS LLC
Monthly Payment
- Principal & Interest $
- Property Taxes $
- Home Insurance $
- VA Funding Fee $

 New - 1 day ago