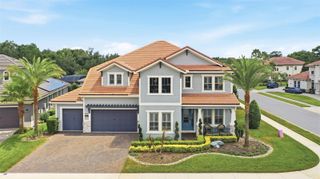
1605 MANOR WOODS WAY, Sanford, FL 32771
- 4 beds |
- 5 baths |
- 3,942 sqft
 Single-Family Home
  Built in 2025
  9,148sqft lot
 2 car garage
  $380/sqft
  Listed 25 days ago
Property Description
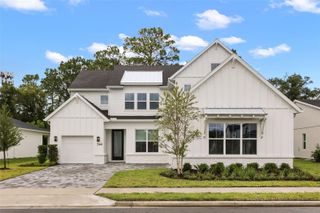
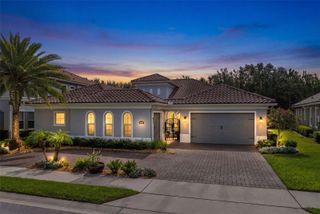
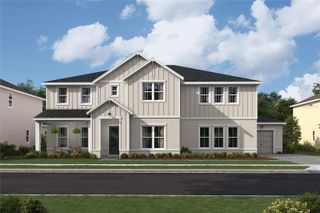
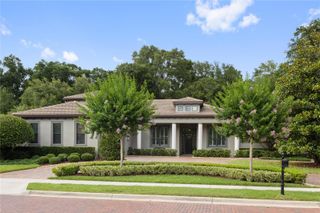
This stunning move-in-ready home blends contemporary design with warm, inviting finishes with an exceptional open-concept layout perfect for both everyday living and entertaining. The Markham with Bonus spans 3,942 sq ft, is thoughtfully designed & features 4 Bedrooms, 4.5 bathrooms, a private study, and a versatile flex room plus a bonus room to suit your lifestyle. The heart of the home is the gourmet kitchen equipped with premium Bosch gas appliances, sleek quartz countertops and elegant finishes, that seamlessly flow into the main living area. The main-floor primary suite provides a private retreat with refined comfort, with his & her vanities, stand-alone bathtub and large shower with rainfall shower & multiple showerheads making a spa at home. The upstairs bonus room has additional space for relaxation while the 4th bedroom and full bathroom make a perfect guest get-away. High-end details can be found throughout, including hardwood floors, wood shelving in closets, summer kitchen on lanai for outdoor living, two tankless hot water heaters, epoxy coated garage floors and countless more enhancements that elevate both comfort and convenience. A true blend of sophistication, functionality and modern elegance, this home is ready to be enjoyed from day one.
- Listing Status:
- Active
- Date Added:
- July 1, 2026
- Data Last Updated:
- July 27, 2026 at 12:22AM
- Listing Office:
- ORLANDO REALTY PROFESSIONALS : 407-279-1876
- Listing Agent:
- Joseph Schwartz : 407-484-6789
- MLS ID:
- O6412341

- General: LightingOutdoor GrillOutdoor KitchenPermeable PavingSidewalkSliding Doors
- Style: Contemporary
- Other Structures: PorchRear PorchScreenedPatio
- Parking: DrivewayGarage Door OpenerGarage Faces Side
- Roofing: Tile
- Windows: ENERGY STAR Qualified WindowsLow-Emissivity Windows
- General: BlockStuccoTwoStem Wall
- Road/Access: Paved
- HOA Amenities: Fence RestrictionsGated150.0Monthly
- Originating MLS: Stellar MLS
- County: Seminole
- Zoning: RESILOT 1 SYLVAN ESTATES PLAT BOOK 88 PAGES 85-86SEMINOLE CTYSEC 36TWP 19S REG 29E36-19-29-523-0000-0010
- Utilities: BB/HS Internet AvailableCable AvailableElectricity AvailableNatural Gas AvailablePhone Available
- Water: Public
- Sewer: Public Sewer
- Source: Stellar MLS
- Ownership: Fee Simple
This listing courtesy of Joseph Schwartz , ORLANDO REALTY PROFESSIONALS
Monthly Payment
- Principal & Interest $
- Property Taxes $
- Home Insurance $
- VA Funding Fee $