1655 CANYON OAK WAY WAY, Sanford, FL 32771
- 5 beds |
- 6 baths |
- 4,590 sqft
 Single-Family Home
 Built in 2020
 10,019sqft lot
 3 car garage
 $414/sqft
 Listed 13 days ago
Property Description
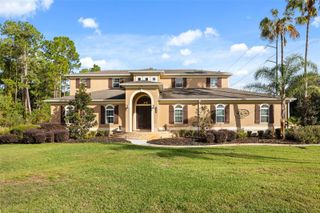
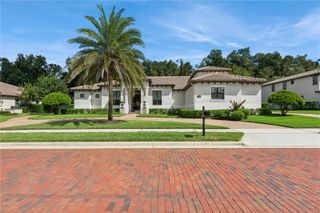
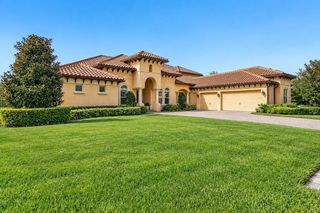
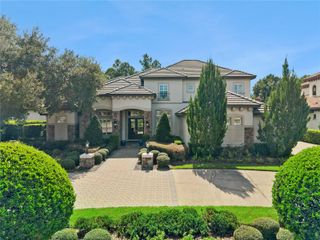
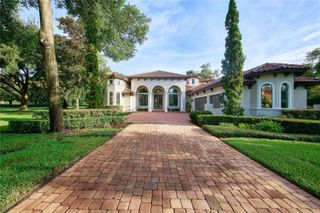
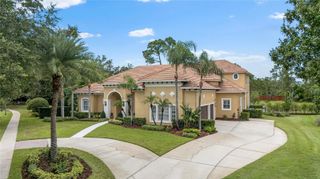
An extraordinary expression of contemporary luxury, this 2021 Parade of Homes award-winning Jessup Model by W-J Homes is a showcase of exceptional design, refined finishes, and thoughtfully curated details. Offering 4,590 square feet of beautifully appointed living space, this exceptional residence features 5 bedrooms, 5.5 bathrooms, and a private study with the flexibility to accommodate a sixth bedroom. Designed with both entertaining and comfortable everyday living in mind, the home offers an elegant formal dining room, expansive family room and a versatile upstairs loft at the end of a modern catwalk. The kitchen is a true centerpiece, showcasing an oversized island with a dramatic waterfall edge, extensive cabinetry, a walk-in pantry and a cleverly concealed butler's pantry. Completing the space is an impressive suite of luxury appliances, highlighted by a Sub Zero refrigerator and Viking range and appliances. The main-level owner's retreat provides a private sanctuary, while a secondary bedroom and pool bath offers added convenience for guests. Upstairs, three spacious bedrooms, each with a private bathroom, provide comfort and privacy for family and visitors alike. Beyond the beautifully designed interiors, the outdoor living space delivers an experience reminiscent of a private resort, with a heated salt water pool and spa, covered patio, and fully equipped summer kitchen. A screened enclosure with privacy panels creates a more intimate setting for relaxing or entertaining. This home also features an generously oversized 3 car garage with epoxy flooring. Additional enhancements include a Generac whole-house generator, providing peace of mind during unexpected power interruptions and a Sonos surround sound system. Sylvan Trails is an exclusive gated enclave of just 14 upscale homes located in Sanford. Zoned for A rated schools and conveniently located within 5 minutes to I4, you are within reach of shopping, dining, and all that Central Florida has to offer!
- Listing Status:
- Active
- Date Added:
- October 30, 2026
- Data Last Updated:
- November 12, 2026 at 4:23PM
- Listing Office:
- COLDWELL BANKER REALTY : 407-333-8088
- Listing Agent:
- Shamira Brown : 407-803-2199
- Contact:
- 407-333-8088
- MLS ID:
- O6453857

- General: LightingOutdoor KitchenSidewalkHeatedIn Ground
- Style: Contemporary
- Other Structures: Rear PorchScreenedCovered
- Pool: In GroundHeatedLightingSalt WaterSelf Cleaning
- Parking: DrivewayGarage Door OpenerGarage Faces SideOversized
- Roofing: Tile
- Windows: DrapesENERGY STAR Qualified WindowsLow-Emissivity WindowsRods
- General: BlockStuccoTwoStem Wall
- Road/Access: Paved
- HOA Amenities: Fence RestrictionsGatedPrivate Road525.0Quarterly
- Originating MLS: Stellar MLS
- County: Seminole
- Zoning: RESILOT 2 SYLVAN TRAILS PLAT BOOK 84 PAGES 94-96SEMINOLE CTYSEC 36 TWP 196 REG 39E36-19-29-520-0000-0020
- View: Pool
- Fencing: Fenced
- Utilities: BB/HS Internet AvailableCable AvailableElectricity AvailableNatural Gas AvailablePhone AvailableSewer AvailableUnderground UtilitiesWater Available
- Water: Public
- Sewer: Public Sewer
- Source: Stellar MLS
- Ownership: Fee Simple
This listing courtesy of Shamira Brown , COLDWELL BANKER REALTY
Monthly Payment
- Principal & Interest $
- Property Taxes $
- Home Insurance $
- VA Funding Fee $