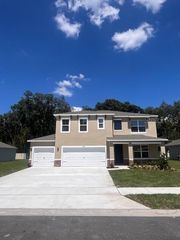
2101 SANFORD AVENUE, Sanford, FL 32771
- 4 beds |
- 4 baths |
- 2,513 sqft
 Single-Family Home
  Built in 1920
  0.27acre lot
 —— car garage
  $247/sqft
  Listed 11 days ago
Property Description
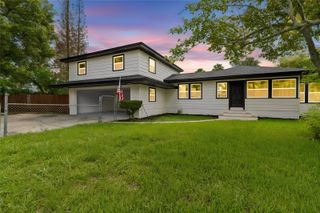
This 1920 Craftsman four-square in Sanford's Rose Court community was the childhood home of Donna Lou Harper Askew, First Lady of Florida, with her father's initials still carved in the back steps. That is the history. Here is the home. You are welcomed by a bright enclosed front porch surrounded by walls of windows, perfect as a sitting room, home office, or morning coffee spot. Inside, the formal living and dining rooms are flooded with natural light and showcase the original character throughout: restored oak hardwood floors, intact millwork and solid wood doors, a stained glass window, French door entryways, double-hung wood windows, and FOUR separate fireplaces. The fully renovated 2025 kitchen features shaker cabinetry, granite and butcher block counters, subway tile backsplash, black and white tile floors, farmhouse sink, gas range, and a Samsung Bespoke appliance suite, with an in-kitchen eating area and breakfast nook beside the formal dining room. Upstairs are three bedrooms, including the primary suite with walk-in closet and its own cozy fireplace, plus a renovated bathroom with custom tile work and a modern vanity. Adding exceptional versatility, the property also features a private living suite complete with its own entrance, kitchenette, full bath, and generous living area, ideal for multigenerational living, guests, a home office, or potential rental income. The oversized fenced yard includes an outdoor kitchen with gazebo and a workshop/golf cart garage, both with utilities, all in Sanford's Eastside golf cart zone minutes from Historic Downtown dining, Lake Monroe, and SunRail. Best of all, the home carries over $170,000 in documented improvements with every major system updated. The character is original. The worries are not. Schedule your private tour today.
- Listing Status:
- Active
- Date Added:
- July 3, 2026
- Data Last Updated:
- July 7, 2026 at 1:22PM
- Listing Office:
- ALPHA EQUITY REALTY & MANAGEMENT INC : 407-789-1002
- Listing Agent:
- Abbas Sultanali : 407-435-9596
- MLS ID:
- O6421712

- General: French DoorsOutdoor KitchenPrivate MailboxSidewalkSliding DoorsStorage
- Style: Craftsman
- Other Structures: GazeboGuest HouseWorkshopDeck
- Roofing: Shingle
- General: BlockStuccoFrameTwoCrawlspace
- Road/Access: Asphalt
- Originating MLS: Stellar MLS
- County: Seminole
- Zoning: SR1ALOT 28 ROSE COURT PB 3 PG 431-19-31-511-0000-0280
- Fencing: FencedVinyl
- Utilities: BB/HS Internet AvailableCable ConnectedElectricity ConnectedNatural Gas ConnectedPhone AvailableSewer ConnectedSprinkler WellWater Connected
- Water: Public
- Sewer: Public Sewer
- Source: Stellar MLS
- Ownership: Fee Simple
This listing courtesy of Abbas Sultanali , ALPHA EQUITY REALTY & MANAGEMENT INC
Monthly Payment
- Principal & Interest $
- Property Taxes $
- Home Insurance $
- VA Funding Fee $

 New - 1 day ago