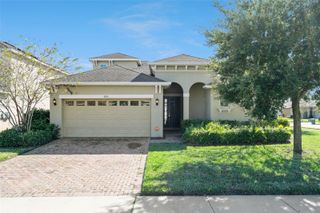
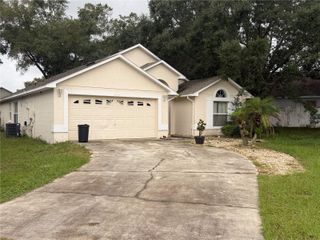
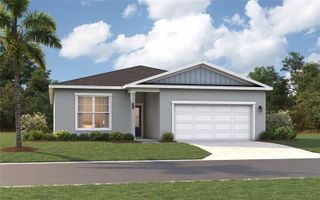
245 FAIRFIELD DRIVE, Sanford, FL 32771
- 4 beds |
- 2 baths |
- 2,017 sqft
 Single-Family Home
 Built in 2004
 6,098sqft lot
 2 car garage
 $193/sqft
 Listed 6 days ago
Property Description
Welcome to 245 Fairfield Drive, where comfort, space, and peaceful water views come together to create a wonderful place to call home! This inviting 4-bedroom, 2-bathroom home features an open and functional floor plan, cathedral ceilings, and plenty of natural light. The spacious layout offers a formal living and dining room that flows into the kitchen, complete with a dinette area and adjoining family room, creating an ideal setting for everyday living and entertaining. The kitchen features stainless steel appliances, a NEW faucet, an osmosis water filtration system, and a water softener. Sliding glass doors lead from the family room to the screened-in porch, where you can relax and enjoy beautiful pond views. The primary suite offers a private retreat with a walk-in closet and an en-suite bathroom featuring marble countertops, a vanity, a garden tub, and a separate shower. All four bedrooms feature wood flooring, while ceramic tile extends throughout the main living areas. Additional highlights include a NEW AC system, a roof approximately 7 years old, and an indoor laundry room with washer and dryer included. The water softener also conveys with the home. Step outside and discover a special bonus: your own variety of fruit trees, including avocado, mango, fig, papaya, and lemon! Imagine enjoying fresh fruit right from your backyard while taking in the peaceful pond views. Whether you're looking for room to grow, space to entertain, or a peaceful place to unwind, 245 Fairfield Drive offers comfort, functionality, and a wonderful setting to call home. Schedule your private showing today!
- Listing Status:
- Active
- Date Added:
- November 9, 2026
- Data Last Updated:
- November 12, 2026 at 7:20AM
- Listing Office:
- KELLER WILLIAMS WINTER PARK : 407-545-6430
- Listing Agent:
- Betsy Breton-Garcia, PA : 407-580-5350
- Contact:
- 407-545-6430
- MLS ID:
- O6455785

- Other Structures: Rear PorchScreened
- Parking: Garage Door Opener
- Roofing: Shingle
- Windows: Blinds
- General: BlockStuccoOneSlab
- Road/Access: Asphalt
- HOA Amenities: 250.0Annually
- Originating MLS: Stellar MLS
- County: Seminole
- Zoning: PDLOT 134 CELERY LAKES PHASE 1 PB 62 PGS 75 & 7632-19-31-515-0000-1340
- View: Water
- Utilities: BB/HS Internet AvailableCable AvailableElectricity AvailablePublic
- Water: Public
- Sewer: Public Sewer
- Source: Stellar MLS
- Ownership: Fee Simple
This listing courtesy of Betsy Breton-Garcia, PA , KELLER WILLIAMS WINTER PARK
Monthly Payment
- Principal & Interest $
- Property Taxes $
- Home Insurance $
- VA Funding Fee $

 New - 3 days ago