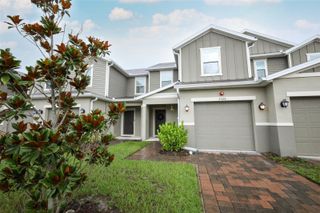
287 CAPE HONEYSUCKLE PLACE, Sanford, FL 32771
- 3 beds |
- 3 baths |
- 1,587 sqft
 Town Home
  Built in 2022
  2,178sqft lot
 1 car garage
  $220/sqft
  Listed 26 days ago
Property Description
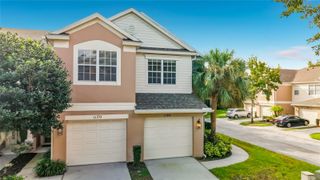
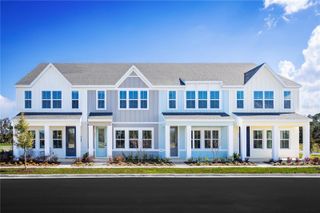
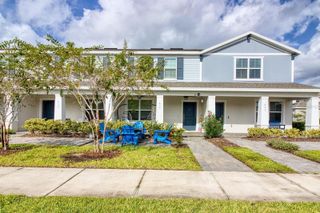
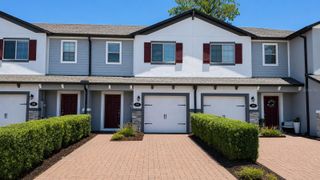
Welcome Home! This beautifully upgraded 3-bedroom, 2.5-bath townhome with a 1-car garage is move-in ready and packed with features you’ll love. Step into an open-concept floor plan with neutral tones and no carpet on the first floor. The modern kitchen boasts quartz countertops, stainless steel appliances, and overlooks the spacious living area, which opens to a screened-in back porch with a privacy screen on one side—perfect for relaxing or entertaining. Upstairs, you’ll find all three bedrooms, including a generously sized primary suite with a large walk-in closet and en-suite bathroom featuring dual sinks. The split floor plan adds privacy, and a loft area provides a flexible space ideal for a family room or home office. The two additional bedrooms share a full bathroom. Additional highlights include: One-car garage with a Tesla charger already installed, Brick paver driveway with extra length for additional parking, Water filtration System, Gated community with a pool just steps from your front door Zoned for highly rated A-rated schools, including gifted and charter programs Easy access to major routes including I-4 This home offers comfort, convenience, and style in a sought-after location. Don’t miss it!
- Listing Status:
- Active
- Date Added:
- September 2, 2026
- Data Last Updated:
- September 28, 2026 at 4:22PM
- Listing Office:
- NORTHGROUP REAL ESTATE, INC : 561-222-1850
- Listing Agent:
- Nadia Burza : 407-314-1767
- Contact:
- 561-222-1850
- MLS ID:
- O6438704

- General: LightingSidewalk
- Other Structures: Rear PorchScreened
- Parking: DrivewayGarage Door Opener
- Roofing: Shingle
- General: BlockStuccoTwoSlab
- Road/Access: Asphalt
- HOA Amenities: Maintenance StructureMaintenance GroundsPrivate RoadRecreational Facilities225.0Monthly
- Originating MLS: Stellar MLS
- County: Seminole
- Zoning: XLOT 145 TOWNS AT LAKE MONROE COMMONS PLAT BOOK 88 PAGES 1-426-19-30-513-0000-1450
- View: Pool
- Utilities: Cable Available
- Water: Public
- Sewer: Public Sewer
- Source: Stellar MLS
- Ownership: Fee Simple
This listing courtesy of Nadia Burza , NORTHGROUP REAL ESTATE, INC
Monthly Payment
- Principal & Interest $
- Property Taxes $
- Home Insurance $
- VA Funding Fee $

 New - 2 days ago