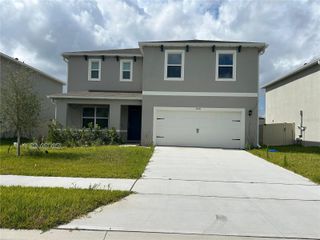
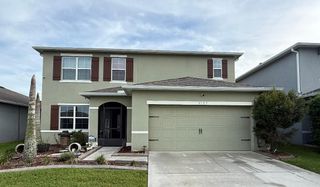
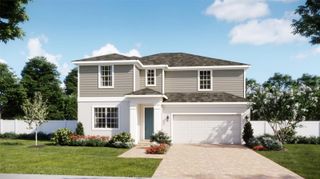
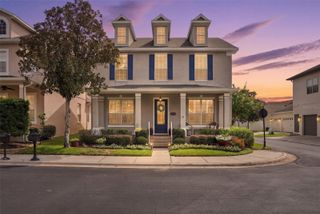
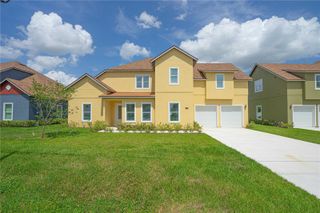
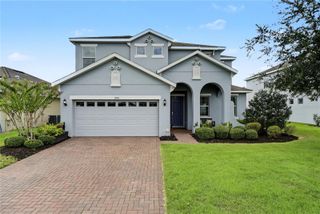
3895 TRIPLE CROWN LOOP, Sanford, FL 32773
- 5 beds |
- 4 baths |
- 2,900 sqft
 Single-Family Home
  Built in 2026
  6,534sqft lot
 2 car garage
  $193/sqft
  Listed 12 days ago
Property Description
Under Construction. Discover spacious, flexible living in the Monroe, a beautifully designed five-bedroom, three-and-a-half-bath home offering approximately 2,900 square feet. Situated on a desirable corner homesite near the community pool, this open-concept home features a formal living room, a spacious family room, and a covered lanai ideal for relaxing or entertaining. The thoughtfully designed kitchen showcases premium appliances, 42-inch cabinetry with crown molding, and elegant quartz countertops. A private first-floor guest suite with its own full bathroom and walk-in closet creates a comfortable retreat for overnight visitors. Upstairs, the spacious primary suite joins three additional bedrooms and a versatile loft, providing plenty of room for work, play, or relaxation. Every full bathroom includes dual sinks for added everyday convenience. Located in Kentucky Square, this home offers access to a community pool, cabana, playground, smart-home features, and A-rated Seminole County schools. Enjoy being just six miles from the Sanford Riverwalk, 13 minutes from Lake Mary-area amenities, and close to Downtown Sanford’s waterfront dining, breweries, and recreation. With Sanford International Airport only minutes away, Downtown Orlando approximately 30 minutes south, and convenient access to major roadways leading to Central Florida attractions and East Coast beaches, Kentucky Square keeps you close to what matters most.
- Listing Status:
- Active
- Date Added:
- September 16, 2026
- Data Last Updated:
- September 28, 2026 at 7:21AM
- Listing Office:
- RISEWELL HOMES FLORIDA LLC : 888-827-4421
- Listing Agent:
- Stephen Wood : 888-827-4421
- Contact:
- 888-827-4421
- MLS ID:
- O6442534

- General: Sidewalk
- Style: Contemporary
- Other Structures: Rear PorchCovered
- Parking: DrivewayGarage Door Opener
- Roofing: Shingle
- General: BlockCement SidingStuccoFrameTwoSlab
- Road/Access: Paved
- HOA Amenities: PlaygroundPoolPool365.0Quarterly
- Originating MLS: Stellar MLS
- County: Seminole
- Zoning: P-DLOT 66 KENTUCKY SQUARE PB 91 PGS 92-9716-20-31-5WP-0000-0660
- Utilities: Cable AvailableElectricity ConnectedNatural Gas ConnectedPublicSewer ConnectedSprinkler RecycledUnderground Utilities
- Water: Public
- Sewer: Public Sewer
- Source: Stellar MLS
- Ownership: Fee Simple
This listing courtesy of Stephen Wood , RISEWELL HOMES FLORIDA LLC
Monthly Payment
- Principal & Interest $
- Property Taxes $
- Home Insurance $
- VA Funding Fee $