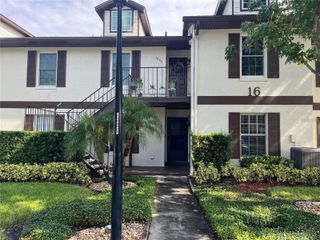
3954 S SANFORD AVENUE, Sanford, FL 32773
- 2 beds |
- 3 baths |
- 1,031 sqft
 Rental
 Built in 2023
 6,098sqft lot
 1 car garage
 $2/sqft
 Listed 17 days ago
Property Description
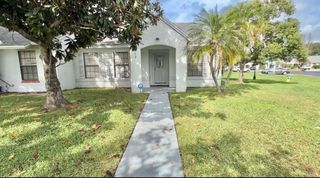
Built in 2023, this beautifully crafted home feels brand new and showcases a perfect blend of modern style and timeless design. With its open-concept layout, abundant natural light, and thoughtfully selected finishes, this home offers both beauty and everyday functionality. Step inside to a bright and airy living room that flows seamlessly into the dining area where French doors open to a fully fenced backyard, creating a private retreat perfect for relaxing or entertaining. The kitchen overlooks the dining room and combines style and practicality with granite countertops, a classic subway tile backsplash, stainless steel appliances, and a convenient breakfast bar. The primary bedroom features a walk-in closet and ensuite bath complete with a standalone vanity, soaking tub, and tiled walk-in shower. The secondary bedroom is ideally situated near a beautifully finished hall bath that includes a standalone vanity and a tub/shower combination accented by subway tile extending to the ceiling for an elevated, designer-inspired look. Elegant marble-look tile flows seamlessly throughout the entire home, creating a cohesive aesthetic that is both luxurious and durable. Additional highlights include ENERGY STAR® qualified windows, rain gutters, vinyl privacy fencing and attached one-car garage. Washer, dryer and lawn care included in rent. Perfectly positioned for both convenience and lifestyle, this home’s location offers quick access to SR 417, US-17/92, and I-4, easily connecting you to Lake Mary, Orlando, and beyond. Nearby shopping, dining, entertainment, and Orlando Sanford International Airport provide everyday convenience, while the charm of historic Downtown Sanford offers a vibrant mix of waterfront parks, local eateries, breweries, and community events just minutes away.
- Listing Status:
- Active
- Date Added:
- October 26, 2026
- Data Last Updated:
- November 12, 2026 at 7:20PM
- Listing Office:
- GECKO REALTY, INC : 407-929-0264
- Listing Agent:
- Jeffrey Petch : 407-928-1134
- Contact:
- 407-929-0264
- MLS ID:
- O6451792

- General: Private YardRain GuttersStorage
- Other Structures: Shed(s)Front PorchPatio
- Windows: ENERGY STAR Qualified Windows
- General: One
- Road/Access: Paved
- Originating MLS: Stellar MLS
- County: Seminole
- Zoning: 13-20-30-300-001B-0000
- Fencing: FencedBack Yard
- Utilities: BB/HS Internet AvailableCable AvailableElectricity ConnectedPhone AvailableSewer ConnectedWater Connected
- Water: Public
- Sewer: Public Sewer
- Source: Stellar MLS
This listing courtesy of Jeffrey Petch , GECKO REALTY, INC
 New - 1 day ago