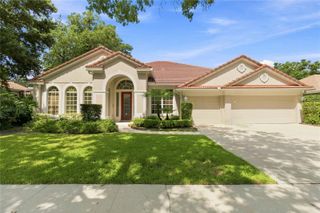
400 MARINA LOUIS POINT, Sanford, FL 32771
- 5 beds |
- 4 baths |
- 3,428 sqft
 Single-Family Home
  Built in 2026
  0.41acre lot
 3 car garage
  $333/sqft
  Listed 1 month ago
Property Description
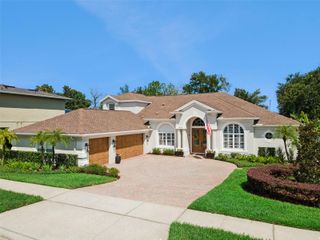
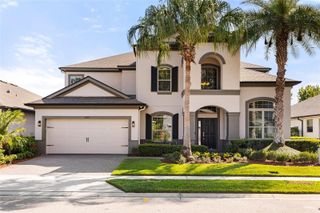
Pre-Construction. To be built. Preconstruction Discover the NEWEST Luxurious gated community in Sanford. The Denver floor with designer enhancements features a beautiful Farmhouse architectural elevation with front porch. The vaulted ceiling welcomes you into a Great Room with oversized windows and 16' sliding glass door over looking your expansive backyard and preserve views. The gourmet kitchen with our LOOKS Farmhouse Palette features an expansive island, apron sink, GE Cafe appliances, and quartz counters. The home features 5 bedrooms/3.5 baths with a home office and activity room that can be used for any lifestyle needs. The primary suite features and expansive walk in closet next to the spa inspired bath with a freestanding tub and shower with added rain showerhead. Designed to embrace Florida outdoor living, the spacious covered patio and backyard provide ample space for pool and outdoor activities. The community is conveniently located to the top rated Seminole County Schools, Shopping, and major highways. We are also located in close proximity to Lake Mary & Sanford's business districts. Easy commute to Downtown as well as to beaches, and attractions. Come visit luxurious living.
- Listing Status:
- Active
- Date Added:
- August 4, 2026
- Data Last Updated:
- September 28, 2026 at 2:22PM
- Listing Office:
- K HOVNANIAN FLORIDA REALTY : 321-263-2601
- Listing Agent:
- Richard Selikoff : 201-741-7242
- Contact:
- 813-830-2553
- MLS ID:
- O6430306

- General: LightingSidewalkSliding DoorsSprinkler Metered
- Other Structures: PorchFront PorchRear PorchCovered
- Roofing: Shingle
- General: BlockStuccoOneSlab
- Road/Access: AsphaltPaved
- HOA Amenities: 299.0Monthly
- Originating MLS: Stellar MLS
- County: Seminole
- Zoning: PUDLOT 1 PRESERVE AT DEER LAKES PB 91 PGS 27-3222-19-29-5WJ-0000-0010
- Utilities: BB/HS Internet AvailableCable AvailableElectricity ConnectedPhone AvailablePublicSewer ConnectedSprinkler MeterUnderground UtilitiesWater Connected
- Water: Public
- Sewer: Public Sewer
- Source: Stellar MLS
- Ownership: Fee Simple
This listing courtesy of Richard Selikoff , K HOVNANIAN FLORIDA REALTY
Monthly Payment
- Principal & Interest $
- Property Taxes $
- Home Insurance $
- VA Funding Fee $