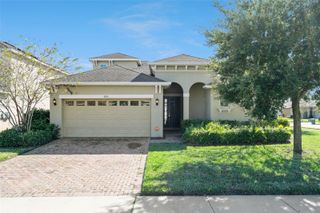
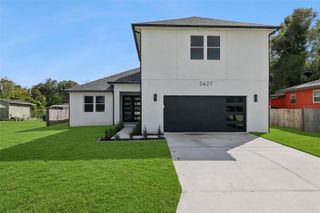
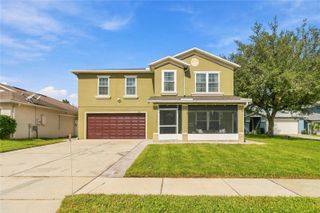
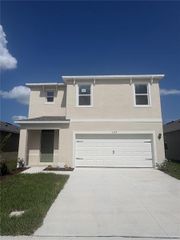
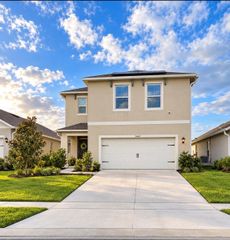
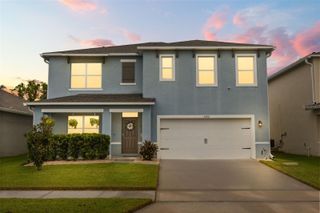
4324 LOOKING GLASS PLACE, Sanford, FL 32771
- 5 beds |
- 3 baths |
- 2,626 sqft
 Single-Family Home
 Built in 2019
 7,841sqft lot
 2 car garage
 $183/sqft
 Listed 27 days ago
Property Description
Welcome to this beautifully maintained, move-in-ready home built in 2019, situated on an exceptionally large, oversized lot that offers rare outdoor space for the neighborhood! This spacious five-bedroom, three-bathroom home features an outstanding floor plan designed for both comfortable everyday living and entertaining. The heart of the home is the expansive kitchen featuring granite countertops, abundant cabinet space, walk-in pantry, a generous eat-in dining area, and an open layout overlooking the family room. A separate formal living room provides additional flexibility, while a convenient downstairs bedroom and full bathroom are ideal for guests, extended family, or a home office. Upstairs, you'll find an impressive primary suite featuring a huge bedroom and two spacious walk-in closets. Three additional bedrooms and a versatile loft/flex space provide plenty of room for a media room, playroom, home office, or additional living area. Pride of ownership is evident throughout this exceptionally well-maintained home, which also features an EV charging station in the garage. Enjoy the benefits of a wonderful community offering a swimming pool, playground, and remarkably low HOA fees. Conveniently located just minutes from a brand-new Publix shopping plaza, Orlando Sanford International Airport, shopping, dining, and major roadways. With its oversized lot, spacious and functional floor plan, excellent condition, and desirable community amenities, this home offers an exceptional combination of space, comfort, and value!
- Listing Status:
- Active
- Date Added:
- October 16, 2026
- Data Last Updated:
- November 12, 2026 at 7:20AM
- Listing Office:
- ADAMUS REALTY GROUP, INC : 407-620-6608
- Listing Agent:
- Jon Adamus : 407-620-6608
- Contact:
- 407-620-6608
- MLS ID:
- O6450219

- Other Structures: Patio
- Parking: Electric Vehicle Charging Station(s)Garage Door Opener
- Roofing: Shingle
- Windows: Window Treatments
- General: BlockTwoSlab
- Road/Access: Paved
- HOA Amenities: 279.52Quarterly
- Originating MLS: Stellar MLS
- County: Seminole
- Zoning: RESLOT 149 RIVERBEND AT CAMERON HEIGHTS PLAT BOOK 83 PAGES 31-3833-19-31-5VH-0000-1490
- Fencing: Fenced
- Utilities: BB/HS Internet AvailableCable ConnectedPublicSewer ConnectedWater Connected
- Water: Public
- Sewer: Public Sewer
- Source: Stellar MLS
- Ownership: Fee Simple
This listing courtesy of Jon Adamus , ADAMUS REALTY GROUP, INC
Monthly Payment
- Principal & Interest $
- Property Taxes $
- Home Insurance $
- VA Funding Fee $