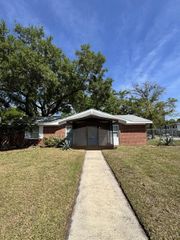
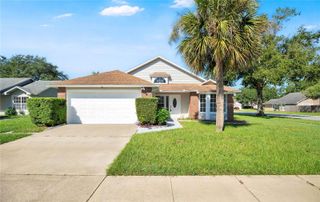
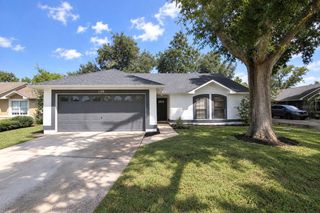
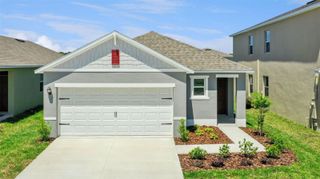
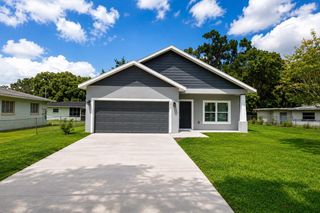
4340 LOOKING GLASS PLACE, Sanford, FL 32771
- 3 beds |
- 2 baths |
- 1,516 sqft
 Single-Family Home
  Built in 2019
  5,663sqft lot
 2 car garage
  $244/sqft
  Listed 2 days ago
Property Description
**Step inside and fall in love with this beautifully maintained home featuring the popular Alex floor plan by D.R. Horton!** Offering 3 bedrooms, 2 baths and 1,504 square feet of light, bright and inviting living space, this move-in-ready home was built in 2019 and features a desirable open and split-bedroom floor plan, a nice level lot and a fully fenced backyard—perfect for pets, play or outdoor entertaining. The clean and inviting interior features recessed and LED lighting, granite countertops, stainless steel appliances and a spacious breakfast bar overlooking the main living area. The open layout makes entertaining easy, while the formal dining area provides additional space for gatherings and special occasions. The private primary suite is separated from the secondary bedrooms, and an inside utility room adds everyday convenience. Step outside to the rear lanai and enjoy your partially fenced backyard with plenty of room to relax and enjoy the Florida lifestyle. Located in the popular **Riverbend at Cameron Heights** community, residents enjoy a sparkling community pool, cabana, playground, sidewalks and attractive winding streets. The convenient location puts you just minutes from historic Downtown Sanford, where you can enjoy live music, restaurants, shopping, festivals and year-round events. With convenient access to three area airports, major roadways, shopping and dining, this home offers a wonderful combination of comfort, community and location. **Light, bright, beautifully maintained and ready for its next owner—make your appointment today before this one says SOLD. Information deemed accurate, room measurements and lot sizes are approximate, and all should be independently verified by the buyer. Some information are auto populated from the county records and not accurate and listing Broker/Realtor are not liable for incorrect information.
- Listing Status:
- Active
- Date Added:
- September 25, 2026
- Data Last Updated:
- September 28, 2026 at 3:22AM
- Listing Office:
- GREENE REALTY OF FLORIDA LLC : 386-734-2200
- Listing Agent:
- Terrie White : 386-956-9110
- Contact:
- 386-734-2200
- MLS ID:
- V4951503

- General: Rain Gutters
- Style: Contemporary
- Other Structures: Rear Porch
- Parking: Garage Door Opener
- Roofing: Shingle
- Windows: Blinds
- General: BlockStuccoOneBlockSlab
- Road/Access: Concrete
- HOA Amenities: PlaygroundPool274.53Quarterly
- Originating MLS: Stellar MLS
- County: Seminole
- Zoning: RLOT 153 RIVERBEND AT CAMERON HEIGHTS PLAT BOOK 83 PAGES 31-3833-19-31-5VH-0000-1530
- Utilities: Cable Connected
- Water: Public
- Sewer: Public Sewer
- Source: Stellar MLS
- Ownership: Fee Simple
This listing courtesy of Terrie White , GREENE REALTY OF FLORIDA LLC
Monthly Payment
- Principal & Interest $
- Property Taxes $
- Home Insurance $
- VA Funding Fee $

 New - 2 days ago