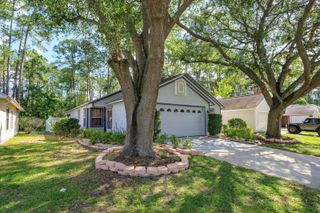
4503 BLUE ROCK DRIVE, Sanford, FL 32771
- 3 beds |
- 2 baths |
- 1,516 sqft
 Single-Family Home
  Built in 2021
  4,792sqft lot
 2 car garage
  $247/sqft
  Listed 1 day ago
Property Description
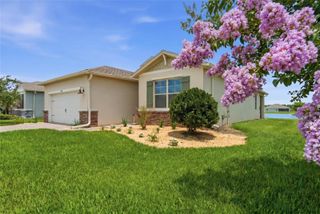
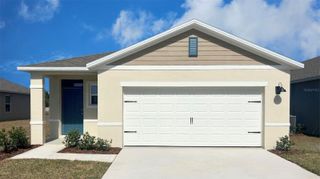
Don’t miss this RARE opportunity to own a newer construction waterfront property in the highly coveted Riverbend community. This beautifully maintained 3-bedroom, 2-bathroom home is filled with abundant natural light and features a thoughtfully designed open floor plan creating an inviting and seamless space perfect for both everyday living and effortless entertaining. The main living area is truly the heart of the home, highlighted by a custom fireplace that adds warmth and character while overlooking the extended paver patio and tranquil lake views an ideal backdrop for relaxing evenings or weekend gatherings. The kitchen is both stylish and functional, offering ample cabinet space, elegant white cabinetry, modern stainless-steel appliances, and the added benefit of an in-home water filtration system—perfect for those who appreciate both convenience and quality. Nestled within Riverbend, a newer and well-planned community zoned for top-rated Seminole County schools, this home provides exceptional access to everything Central Florida has to offer. Enjoy being just minutes from Lake Mary and the charm of historic downtown Sanford, known for its vibrant dining, boutique shopping, and year-round community events. You’ll also appreciate the convenience of a brand-new Publix shopping plaza opening soon, close proximity to Sanford International Airport, and easy access to area beaches, lakes, and world-renowned Orlando attractions. This home perfectly blends comfort, location, and lifestyle—making it a truly exceptional place to call home.
- Listing Status:
- Active
- Date Added:
- May 30, 2026
- Data Last Updated:
- May 31, 2026 at 3:24PM
- Listing Office:
- YOUNG REAL ESTATE : 407-904-0069
- Listing Agent:
- Alexies Escotto : 321-443-7923
- MLS ID:
- S5150529

- General: Permeable PavingRain GuttersSidewalk
- Other Structures: Front PorchRear PorchScreened
- Roofing: Shingle
- General: BlockOneSlab
- Road/Access: Asphalt
- HOA Amenities: ParkPlaygroundPool73.0Monthly
- Originating MLS: Stellar MLS
- County: Seminole
- Zoning: PDLOT 300 RIVERBEND AT CAMERON HEIGHTS PHASE 3 PLAT BOOK {85} PAGES {72-77}33-19-31-517-0000-3000
- View: Water
- Utilities: Cable AvailableElectricity AvailableFiber OpticsSewer AvailableWater Available
- Water: Public
- Sewer: Public Sewer
- Source: Stellar MLS
- Ownership: Fee Simple
This listing courtesy of Alexies Escotto , YOUNG REAL ESTATE
Monthly Payment
- Principal & Interest $
- Property Taxes $
- Home Insurance $
- VA Funding Fee $

 New - 1 day ago