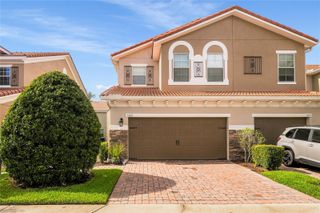
452 BERYL COVE, Sanford, FL 32771
- 3 beds |
- 3 baths |
- 1,782 sqft
 Town Home
  Built in 2026
  1,742sqft lot
 1 car garage
  $216/sqft
  Listed 2 months ago
Property Description

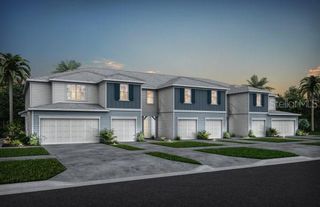
Under Construction. Welcome home to Emerald Pointe at Beryl Landing - a new construction townhome community with an ideal location in the growing city of Sanford. Future planned community amenities will include a pool with cabana, dog park, children’s playground, and 1 Gig high speed internet – all with a low HOA and no CDD! Convenient to the Sanford Riverwalk with a waterfront trail and park, eateries, breweries, shopping, live entertainment, and more. And with a commute of less than 2 minutes to I-4 and 417, your affordable new townhome is well within reach. Hurry in – townhomes in this highly-anticipated community are already selling quickly! This gorgeous end unit Marigold two-story townhome features our Luxe Warmth design package, Move-In Ready appliance & window blind package, 3 bedrooms, 2 full bathrooms, a powder room, a two-car garage, and a covered lanai. The spacious first floor is ideal for entertaining, featuring a powder room, an open concept gathering room, café and kitchen and a covered lanai. The kitchen is equipped with a pantry, warm Burlap cabinetry, a decorative tile backsplash, quartz countertops and tile flooring. After a long day, retreat upstairs to your private oasis. The Owner's Suite features a spacious walk-in closet and en suite bathroom with a double sink quartz-topped vanity, a linen closet, private water closet and a glass-framed walk-in shower with white porcelain tile accents. Two additional bedrooms, the secondary bathroom and the laundry are also on the second floor, offering privacy and space for everyone. Professionally curated design selections for this popular Marigold townhome include a washer, dryer, refrigerator, blinds, Trenton collection cabinetry with quartz countertops, designer tile accents in the kitchen and showers, gorgeous White Surf porcelain tile flooring throughout the first floor and in the wet areas, soft, stain-resistant Ornamental Gate carpet in the bedrooms and second floor living areas, and so much more!
- Listing Status:
- Pending
- Date Added:
- May 24, 2026
- Data Last Updated:
- August 13, 2026 at 9:24PM
- Listing Office:
- PULTE REALTY OF NORTH FLORIDA LLC : 407-250-9131
- Listing Agent:
- Adrienne Escott : 407-250-9131
- Contact:
- 407-554-5034
- MLS ID:
- O6410569

- General: Eat-in KitchenIn Wall Pest SystemKitchen/Family Room ComboLiving Room/Dining Room ComboOpen FloorplanPrimaryBedroom UpstairsSplit BedroomStone CountersThermostatWalk-In Closet(s)Window Treatments
- Appliances: DishwasherDisposalDryerElectric Water HeaterMicrowaveRangeRefrigeratorWasher
- Laundry: InsideUpper Level
- Flooring: CarpetTile
- A/C: Central Air
- Heating: CentralElectricHeat Pump
- Eco/Green Feature: AppliancesHVACInsulationLightingRoofThermostatWater HeaterWindowsDrip IrrigationIrrig. System-Drip/Microheads
- General: LightingRain GuttersSidewalkSliding Doors
- Style: Craftsman
- Other Structures: Rear PorchCovered
- Parking: DrivewayGarage Door Opener
- Roofing: Shingle
- Windows: BlindsDouble Pane WindowsInsulated WindowsLow-Emissivity Windows
- General: HardiPlank TypeFrameTwoSlab
- Road/Access: Paved
- HOA Amenities: PlaygroundPoolPoolInternetManagementRecreational Facilities230.0Monthly
- Originating MLS: Stellar MLS
- County: Seminole
- Zoning: XLOT 98 EMERALD POINTE PLAT BOOK 90 PAGES 47-5122-19-30-5WG-0000-0980
- Utilities: Cable AvailableElectricity ConnectedPublicSewer ConnectedUnderground UtilitiesWater Connected
- Water: Public
- Sewer: Public Sewer
- Source: Stellar MLS
- Ownership: Fee Simple
This listing courtesy of Adrienne Escott , PULTE REALTY OF NORTH FLORIDA LLC
Monthly Payment
- Principal & Interest $
- Property Taxes $
- Home Insurance $
- VA Funding Fee $

 New - 1 day ago