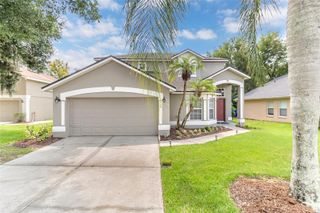
4610 REDMOND PLACE, Sanford, FL 32771
- 3 beds |
- 2 baths |
- 2,317 sqft
 Single-Family Home
  Built in 2002
  5,663sqft lot
 2 car garage
  $227/sqft
  Listed 25 days ago
Property Description
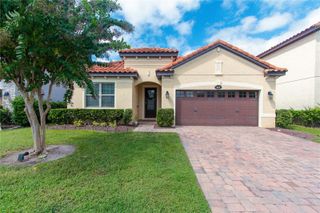
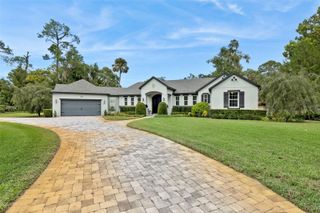
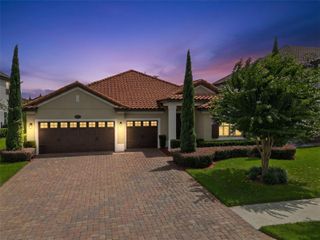
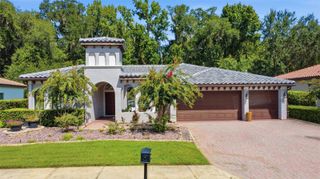
Modern style meets flexible living in this spacious 3-bedroom, 2-bath home located in Sanford’s desirable Oregon Trace community. Offering 2,317 square feet, the thoughtfully designed floor plan includes a dedicated office and a versatile upstairs loft—ideal for working from home, relaxing, or entertaining. The kitchen features quartz countertops and opens naturally to the main living areas, where tile flooring creates a clean, cohesive look. Wood flooring adds warmth to the primary bedroom. Step outside to a covered lanai and paver patio surrounded by mature landscaping—an inviting setting for enjoying the Florida lifestyle. Additional highlights include a two-car garage, irrigation system, freshly painted exterior in 2025, and a roof replaced in 2021. Conveniently located near shopping, dining, entertainment, and major roadways. Enjoy convenient access to I-4, SR 417, and SR 429, along with Historic Downtown Sanford, the RiverWalk, Lake Monroe, Central Florida Zoo & Botanical Gardens, local breweries, restaurants, shopping, and entertainment. This home offers the space, updates, and location to complement today’s lifestyle.
- Listing Status:
- Active
- Date Added:
- September 4, 2026
- Data Last Updated:
- September 28, 2026 at 7:21AM
- Listing Office:
- RE/MAX CENTRAL REALTY : 407-333-4400
- Listing Agent:
- Laura Forty-Garcia : 386-801-0878
- Contact:
- coadmin@ackerteam.com
- MLS ID:
- O6439201

- General: Sidewalk
- Style: Other
- Other Structures: Patio
- Parking: Driveway
- Roofing: Shingle
- Windows: Blinds
- General: BlockStuccoTwoSlab
- Road/Access: Asphalt
- HOA Amenities: Park600.0Semi-Annually
- Originating MLS: Stellar MLS
- County: Seminole
- Zoning: PUDLOT 15 OREGON TRACE PB 59 PG S 77 - 7920-19-30-511-0000-0150
- Fencing: Wood
- Utilities: Cable Available
- Water: Public
- Sewer: Public Sewer
- Source: Stellar MLS
- Ownership: Fee Simple
This listing courtesy of Laura Forty-Garcia , RE/MAX CENTRAL REALTY
Monthly Payment
- Principal & Interest $
- Property Taxes $
- Home Insurance $
- VA Funding Fee $

 New - 1 day ago