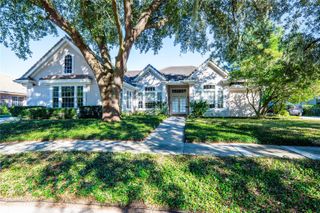
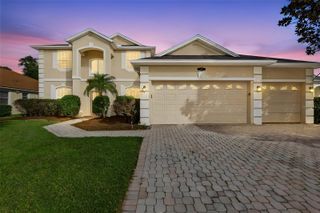
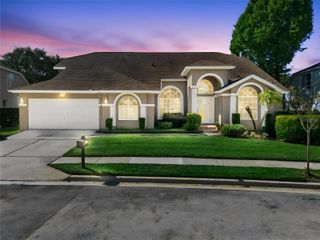
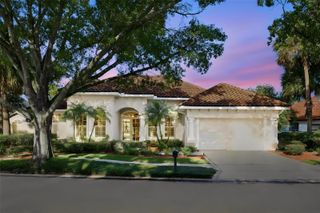
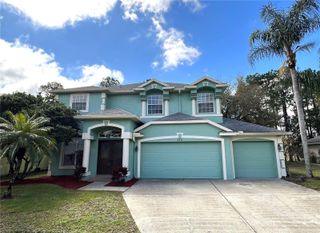
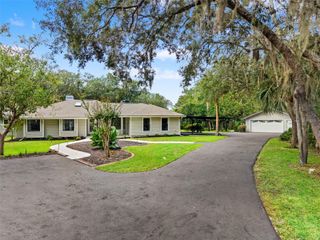
5053 HAWKS HAMMOCK WAY, Sanford, FL 32771
- 4 beds |
- 4 baths |
- 3,440 sqft
 Single-Family Home
 Built in 2004
 0.38acre lot
 3 car garage
 $241/sqft
 Listed 1 month ago
Property Description
EXPERIENCE EXCEPTIONAL LIVING in this beautifully appointed waterfront residence located in a gated enclave of luxury homes. Offering you a 4 Bed, 3 ½ Bath home with Separate Office/Flex Space plus a large Bonus Room with double door entry. Imagine relaxing and entertaining on your two covered outdoor living spaces while enjoying your sparkling screened pool with fountain, spillover and panoramic water view. A NEW ROOF 2025, whole house GENERAC generator 2024, SECURITY SYSTEM with motion sensor lights and multiple cameras 2024 , EXTERIOR & POOL DECK PAINTED 2024, whole house SURGE PROTECTOR plus separate surge protectors for each HVAC with four separate zones and an Upgraded Heat Pump HOT WATER HEATER 2019 combine to create your perfect serene sanctuary. Kitchen highlights include Granite counters, 42 inch cabinetry with design accents, Stainless Appliances, Eating Bar, Closet Pantry and Casual Dining Nook . This 3 WAY SPLIT PLAN one level home continues to impress with a spacious Primary Suite with two closets including a large walk-in and bath featuring garden tub, two large vanities & separate shower, mature landscaping, paver drive, 3 CAR GARAGE, Volume Ceilings, Spacious Utility Room with laundry sink, cabinetry & closet and a floor plan that can easily accommodate multigenerational living. Sanford offers the perfect blend of an historic downtown corridor with bespoke shops & independent restaurants, river walk and marinas along the St Johns River and a bustling modern City. Ideally located within an hour of world famous beaches and theme parks making this your true Florida lifestyle!
- Listing Status:
- Active
- Date Added:
- October 1, 2026
- Data Last Updated:
- November 12, 2026 at 7:20AM
- Listing Office:
- BHHS FLORIDA REALTY : 407-406-5300
- Listing Agent:
- Glenda Massie : 407-697-8796
- Contact:
- 407-406-5300
- MLS ID:
- O6443998

- Style: Florida
- Other Structures: Rear PorchScreenedCovered
- Pool: Child Safety FenceGuniteIn GroundScreen Enclosure
- Roofing: Shingle
- Windows: BlindsShadesWindow Treatments
- General: BlockStuccoOneSlab
- Road/Access: AsphaltPaved
- HOA Amenities: GatedCommon Area TaxesPrivate Road325.0Quarterly
- Originating MLS: Stellar MLS
- County: Seminole
- Zoning: PUDLOT 149 PRESERVE AT ASTOR FARMS PH 2 PB 61 PGS 11 THRU 1413-19-29-5QN-0000-1490
- Utilities: Cable AvailablePublic
- Water: Private
- Sewer: Public Sewer
- Source: Stellar MLS
- Ownership: Fee Simple
This listing courtesy of Glenda Massie , BHHS FLORIDA REALTY
Monthly Payment
- Principal & Interest $
- Property Taxes $
- Home Insurance $
- VA Funding Fee $