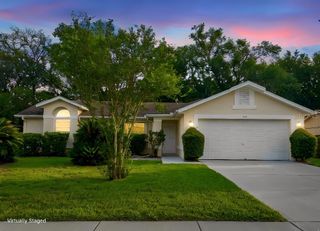
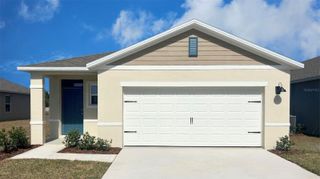
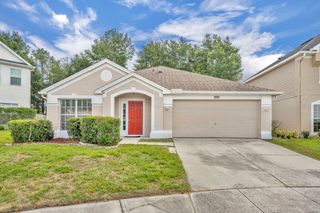
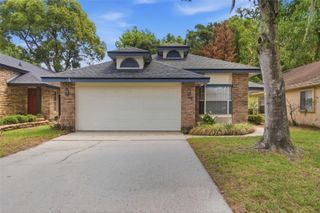
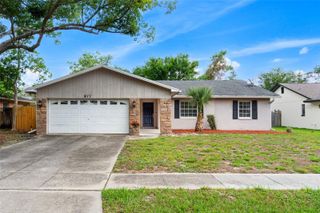
5843 GREAT EGRET DRIVE, Sanford, FL 32773
- 3 beds |
- 2 baths |
- 1,693 sqft
 Single-Family Home
  Built in 2009
  6,098sqft lot
 2 car garage
  $236/sqft
  Listed 3 days ago
Property Description
One or more photo(s) has been virtually staged. Welcome home to 5843 Great Egret Drive nestled within the gated community of Lake Jesup Woods-a tucked-away neighborhood surrounded by beautiful conservation and mature trees. This well-maintained 3 bedroom, 2 bath home offers an inviting open floor plan with soaring vaulted ceilings and spacious living areas designed for comfortable everyday living and entertaining. The thoughtfully designed split-bedroom floor plan provides privacy while the formal living room and dining room add flexibility and elegance to the home’s layout. The large kitchen is complete with 42” wood cabinetry, abundant counter space and overlooks the main living areas perfect for entertaining. Step outside to the covered lanai & extended brick paver patio and enjoy the peaceful backyard setting backing to conservation views for added privacy and serenity. With plenty of room to add a pool/spa, the outdoor possibilities are endless! Pride of ownership shines throughout this beautifully cared for home located in one of Sanford’s hidden gem gated communities!
- Listing Status:
- Active
- Date Added:
- May 28, 2026
- Data Last Updated:
- May 31, 2026 at 2:22PM
- Listing Office:
- CHARLES RUTENBERG REALTY ORLANDO : 407-622-2122
- Listing Agent:
- Ellen Bessette : 407-496-0076
- MLS ID:
- O6411594

- General: Rain Gutters
- Other Structures: Covered
- Roofing: Shingle
- General: BlockStuccoOneSlab
- Road/Access: Paved
- HOA Amenities: GatedPlayground316.09Quarterly
- Originating MLS: Stellar MLS
- County: Seminole
- Zoning: PUDLOT 27 LAKE JESUP WOODS PB 67 PGS 59 -6223-20-30-505-0000-0270
- View: Trees/Woods
- Utilities: Public
- Water: Public
- Sewer: Public Sewer
- Source: Stellar MLS
- Ownership: Fee Simple
This listing courtesy of Ellen Bessette , CHARLES RUTENBERG REALTY ORLANDO
Monthly Payment
- Principal & Interest $
- Property Taxes $
- Home Insurance $
- VA Funding Fee $

 New - 1 day ago