1316 Eagle Run DR, Sanibel, FL 33957
- 4 beds |
- 3 baths |
- 3,070 sqft
 Single-Family Home
  Built in 2001
  0.31acre lot
 3 car garage
  $454/sqft
  Listed 1 month ago
Property Description
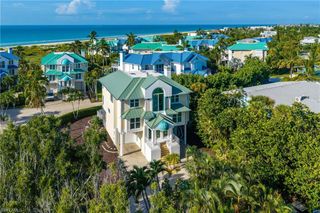
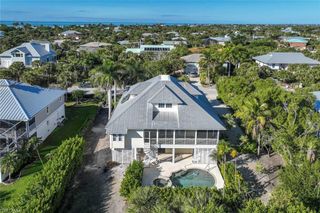
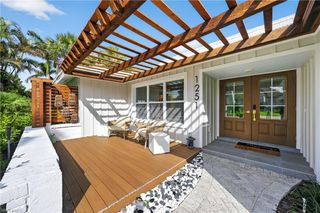
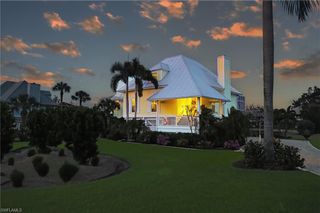
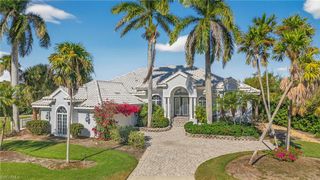
Experience luxury living in this turnkey home, featuring exquisite custom finishes. One of the most solid built residences on Sanibel, designed by a structural engineer with beautifully landscaped grounds. Upon entering through the grand entry door, you'll find a stunning, naturally light-filled home with 4 bedrooms and 3 bathrooms, highlighted by high ceilings in the living area. A cozy alcove, separated from the living room by a see-through coral stone gas fireplace, adds charm to the space. The open kitchen is equipped with solid maple cabinetry, a large island/bar area, and Black Galaxy granite countertops. Enjoy casual dining in the breakfast area overlooking the pool, or host formal meals in the dining area, complete with large windows that invite the Florida sunshine inside. The master suite offers a private sitting area, an elegant bathroom, and access to the balcony. All bedrooms are spacious, featuring Brazilian Koa hardwood flooring, plantation shutters, and generous closet spaces. The stunning pool area is shaded by a two-story lanai, perfect for enjoying bug-free evenings. Relax on the second-floor balcony with views of the custom pool, complete with a waterfall, and lush gardens. Alternatively, the covered sitting area on the first floor allows for closer access to the pool. This home is constructed with CBS (Concrete Block Structure), featuring pre-poured tension cable concrete floor slabs and reinforced concrete pilings with CBS exterior walls on the second floor. The first floor includes breakaway walls, and the tile roof has been installed with extra clips and straps for added durability. All windows are PGT hurricane-rated impact windows. For maximum energy efficiency, the attic features sprayed insulation, and the home is equipped with three AC units with separate zones.
- Listing Status:
- Active
- Date Added:
- August 26, 2026
- Data Last Updated:
- September 30, 2026 at 4:09AM
- Listing Office:
- PS Florida Realty LLC : (239) 839-4734
- MLS ID:
- 2026036104

- General: Screened BalconyScreened Lanai/PorchStorageTennis Court(s)StorageBelow GroundHeated ElectricScreened
- Style: Two StorySingle Family
- Pool: Below GroundElectric HeatScreen Enclosure
- Parking: AttachedParking spaces: 3
- Roofing: Tile
- General: Concrete BlockPoured ConcreteStucco1Concrete BlockPillar/Post/PierPoured Concrete
- HOA Amenities: Beach AccessGolf CourseTennis Court(s)300.0Annually
- Originating MLS: Florida Gulf Coast
- County: Lee
- Zoning: BEACHVIEW CC ESTS UT 2 PB 54 PGS 87-97 BLK D LOT 430-46-23-T1-0330D.0040
- View: Golf CourseView
- Fencing: Fenced
- Restrictions: Deeded
- Water: Central
- Source: Florida Gulf Coast
This listing courtesy of PS Florida Realty LLC
Monthly Payment
- Principal & Interest $
- Property Taxes $
- Home Insurance $
- VA Funding Fee $