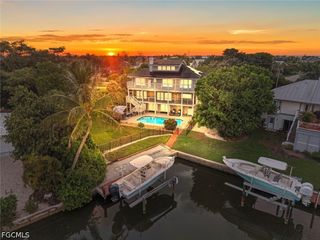
660 Anchor DR, Sanibel, FL 33957
- 6 beds |
- 4 baths |
- 4,021 sqft
 Single-Family Home
  Built in 1999
  0.46acre lot
 3 car garage
  $620/sqft
  Listed 1 month ago
Property Description
Welcome to 660 Anchor Drive, a distinctive waterfront retreat on the desirable East End of Sanibel. This spacious six-bedroom, four-bath Key West-inspired residence offers an exceptional island lifestyle with canal-front living, a private dock, heated pool and spa, and beach access just a short distance away. Designed for relaxed coastal living and entertaining, the home features generous living spaces, a beautifully appointed kitchen with granite countertops, comfortable bedrooms and a spacious lanai overlooking the pool. A private elevator and oversized three-car garage add convenience, while the private dock with power and water provides an ideal setting for boating, fishing and enjoying Sanibel waterways. Ideally near the beach, bay, restaurants and island amenities. 660 Anchor Drive offers the best of Sanibel, including privacy, space, water access and effortless access to the island's natural beauty. Whether envisioned as a full-time residence, seasonal escape or investment opportunity, this exceptional property embodies the quintessential Sanibel lifestyle.
- Listing Status:
- Active
- Date Added:
- August 14, 2026
- Data Last Updated:
- September 30, 2026 at 5:21AM
- Listing Office:
- Premier Sotheby's Int'l Realty : 239-472-2735
- Listing Agent:
- Andrew Adler : 202-320-0032
- MLS ID:
- 2026033866

- General: FenceNoneOtherPatioGas GrillElectric HeatGuniteIn Ground
- Style: Multi-LevelStilt
- Other Structures: PorchPatioOpen
- Pool: ConcreteElectric HeatHeatedIn GroundPool Equipment
- Parking: AttachedDrivewayGarageUnpavedGarage Door Opener
- Roofing: Metal
- Windows: Double HungSingle HungSlidingWindow Coverings
- General: Vinyl SidingWood Frame3Pillar/Post/PierRaised
- Road/Access: Paved
- HOA Amenities: Beach RightsBeach AccessPierRV/Boat StorageStorageTrail(s)SewerTrashWater0.0
- Originating MLS: FGC_FORT
- County: Lee
- Zoning: FR INTERSEC C/L S YACHTSMANS DR + SR 867 PB 13 PG 40 RUN S 75 DEG 2420-46-23-T4-00002.0550
- View: CanalView
- Utilities: Cable Available
- Water: Public
- Sewer: Public Sewer
- Source: FGC_FORT
- Ownership: Single Family
This listing courtesy of Andrew Adler , Premier Sotheby's Int'l Realty
Monthly Payment
- Principal & Interest $
- Property Taxes $
- Home Insurance $
- VA Funding Fee $